
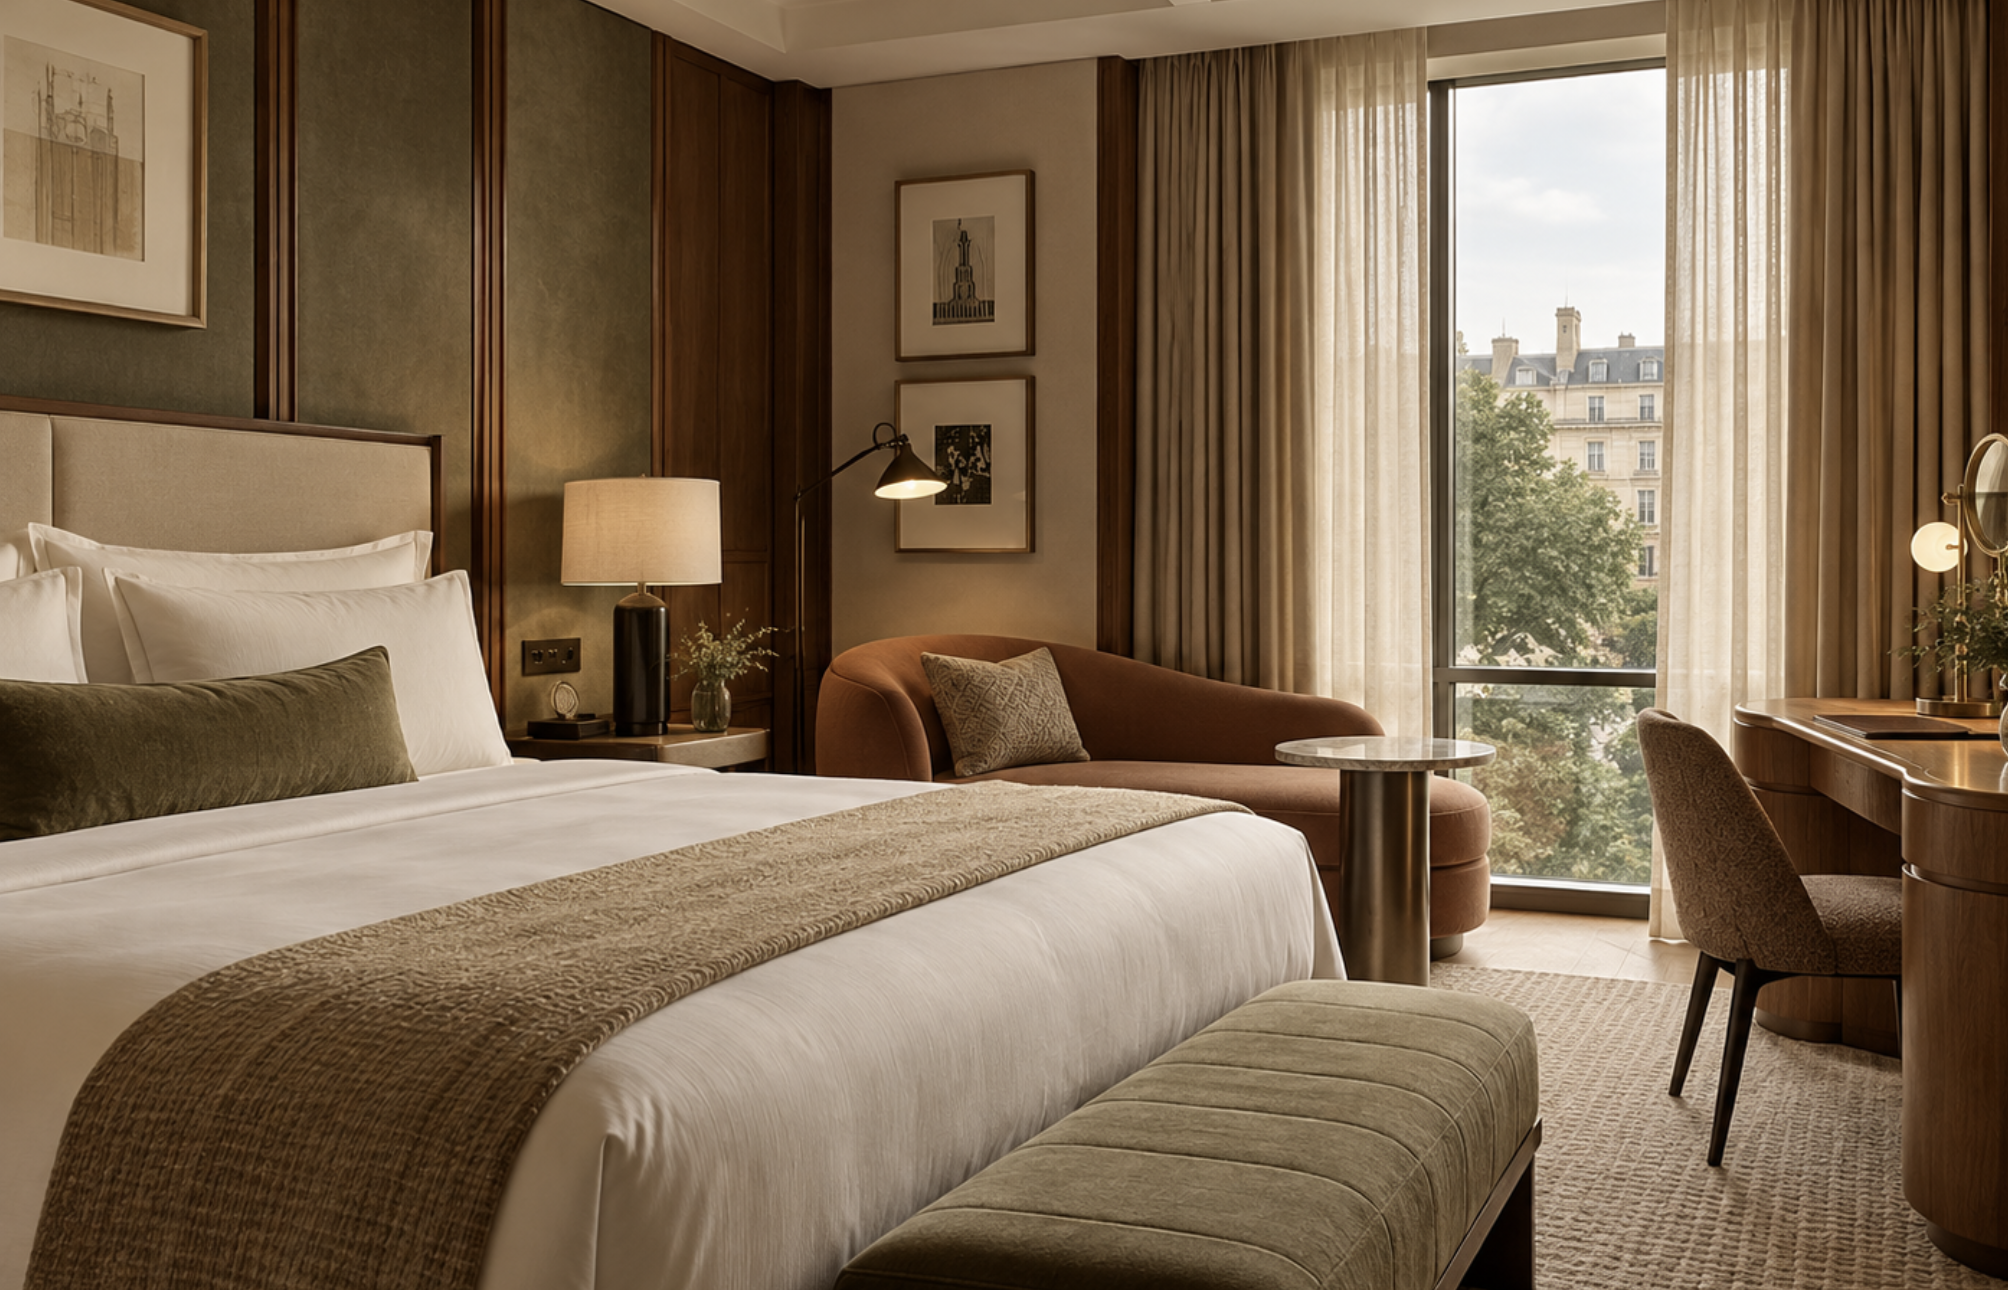
Boutique hotel bedroom concept by Aoife Maria Interiors.
The strongest projects usually involve several disciplines working together.
Architects, interior designers, contractors, engineers, craftspeople and consultants each have a different role, and good coordination between them helps the design move from concept through to construction much more smoothly.
At Aoife Maria Interiors, our role is to make sure the interior develops as part of the wider project rather than as something considered separately at the end.
What is the difference between an architect and an interior designer?
There can be some overlap, but the roles are different.
The architect will often lead on the overall building, planning, structure and external architecture.
Our focus is on the interior architecture and how the spaces will actually function and feel once they are lived in.
This can include internal layouts, furniture planning, kitchens, bathrooms, bespoke joinery, lighting, electrical positions, materials, finishes and FF&E.
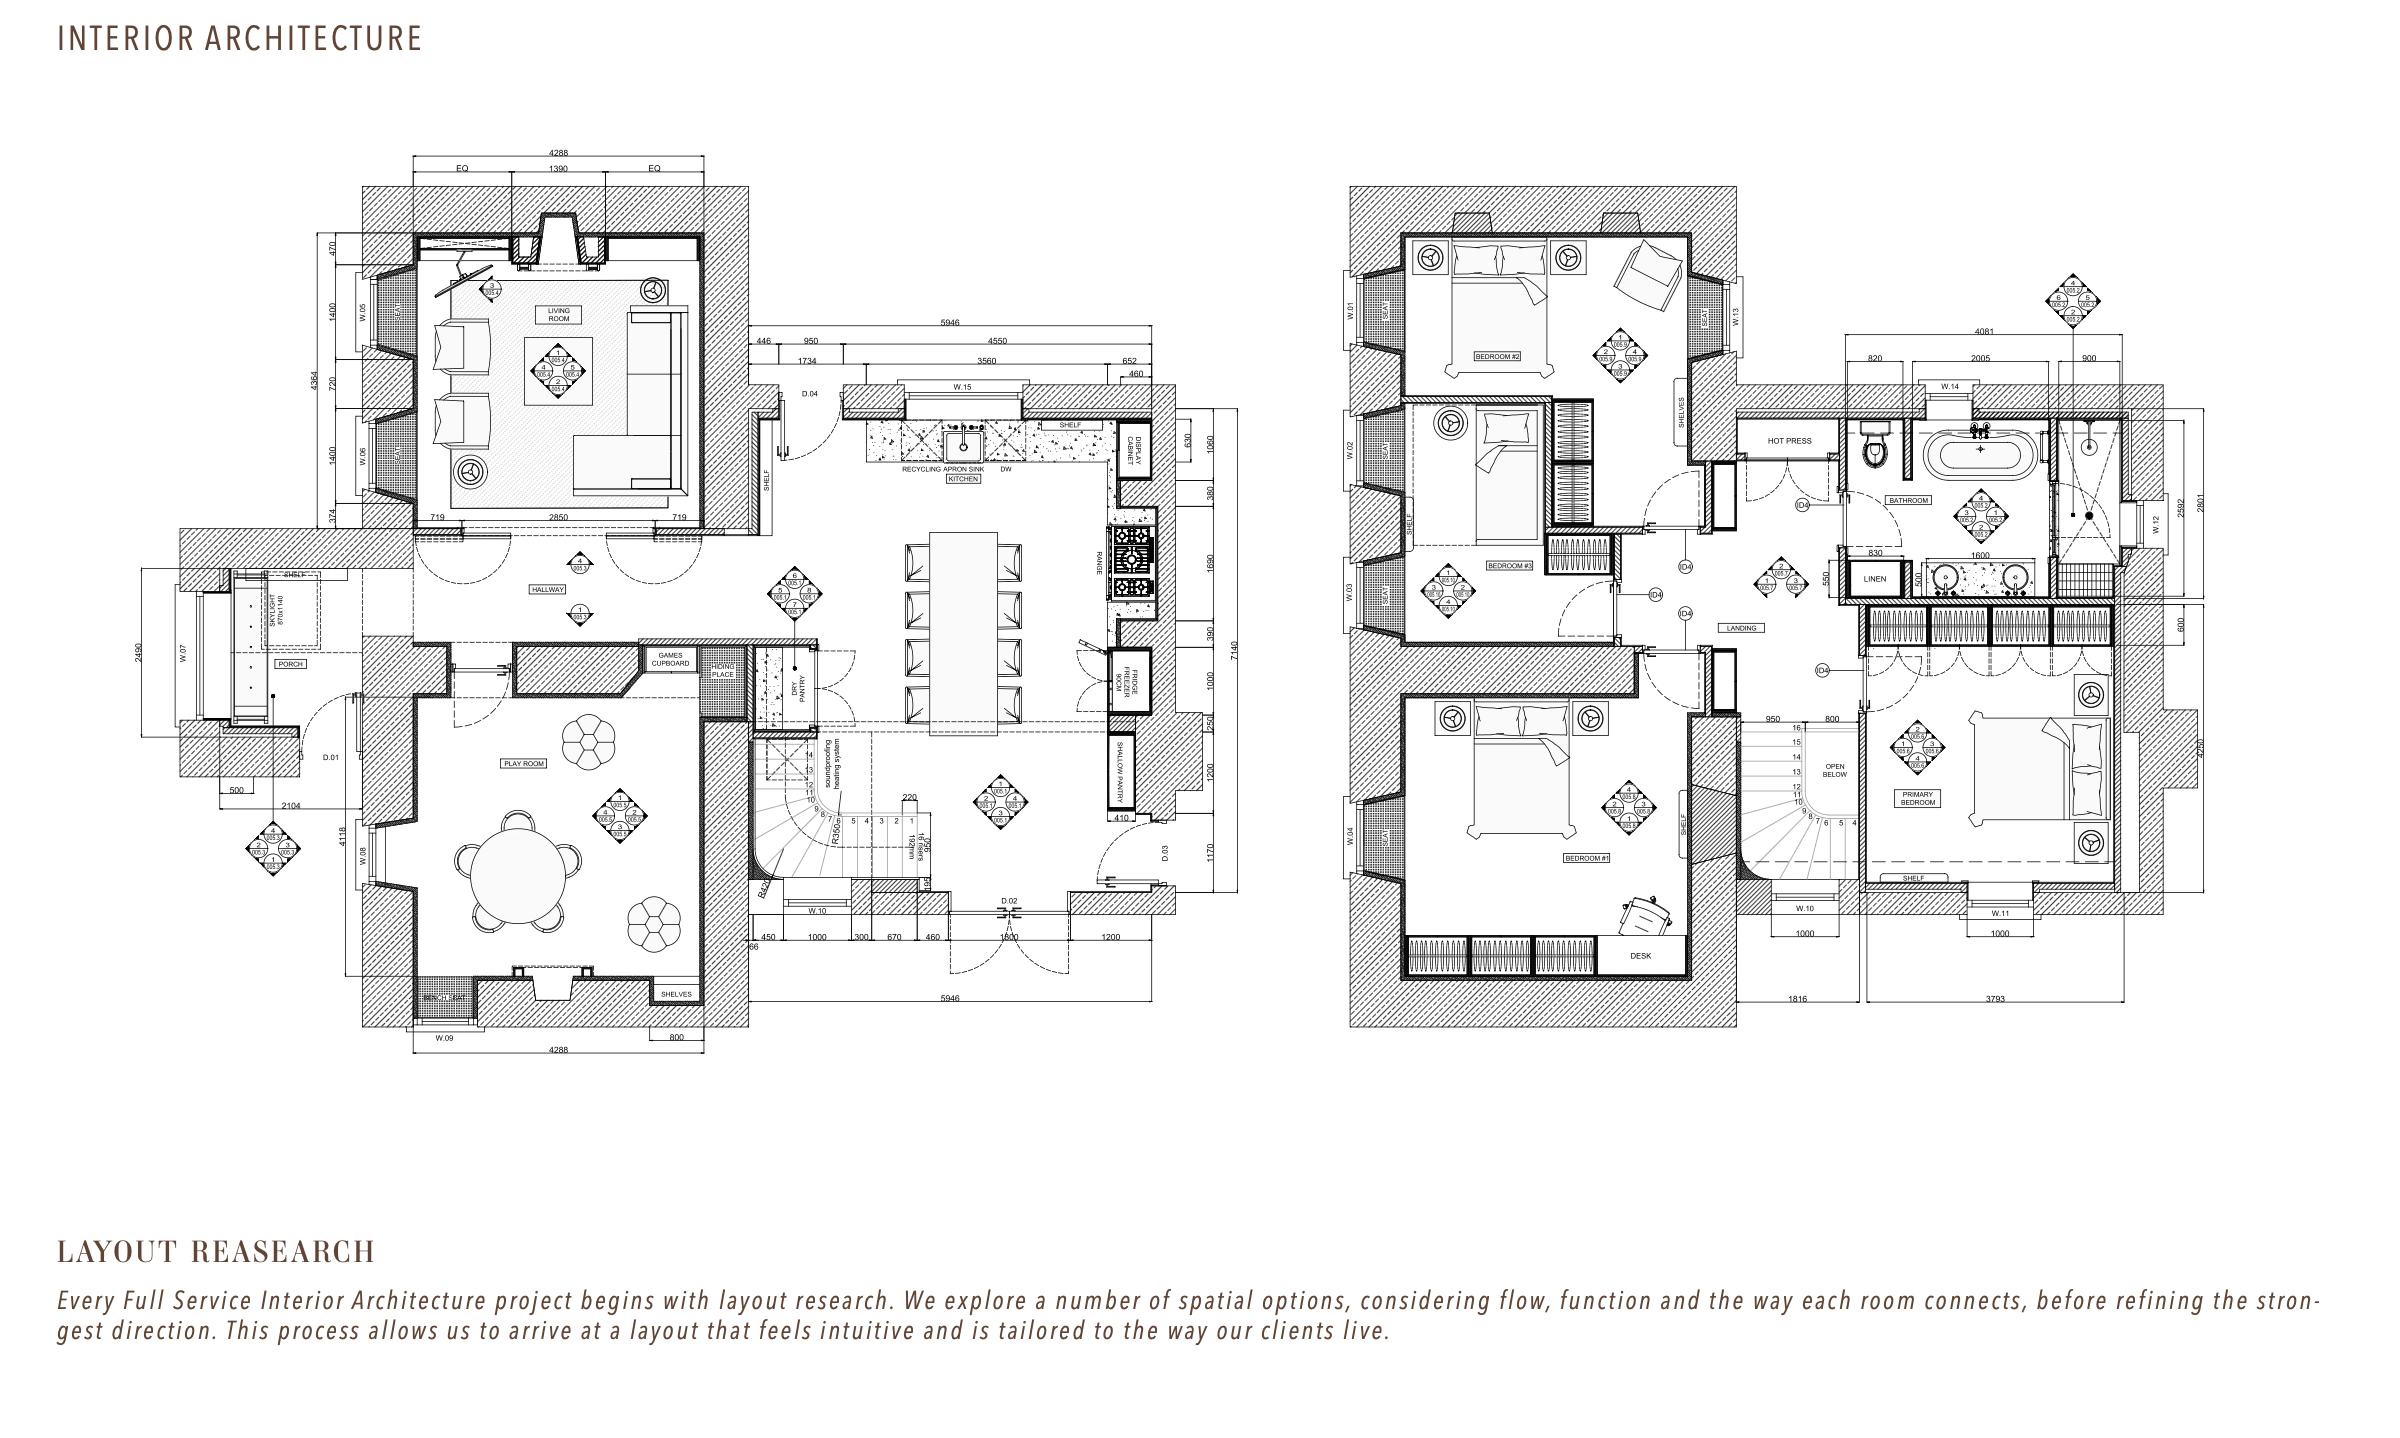
Layout review and space planning by Aoife Maria Interiors.
How do interior designers and architects work together?
The two disciplines often influence one another.
A furniture layout may highlight that a doorway would work better in a different position. A kitchen arrangement may influence glazing or lighting. Bespoke joinery may need to coordinate with architectural details or services.
Sharing that information early means those relationships can be resolved as part of the design process rather than becoming an issue later on site.
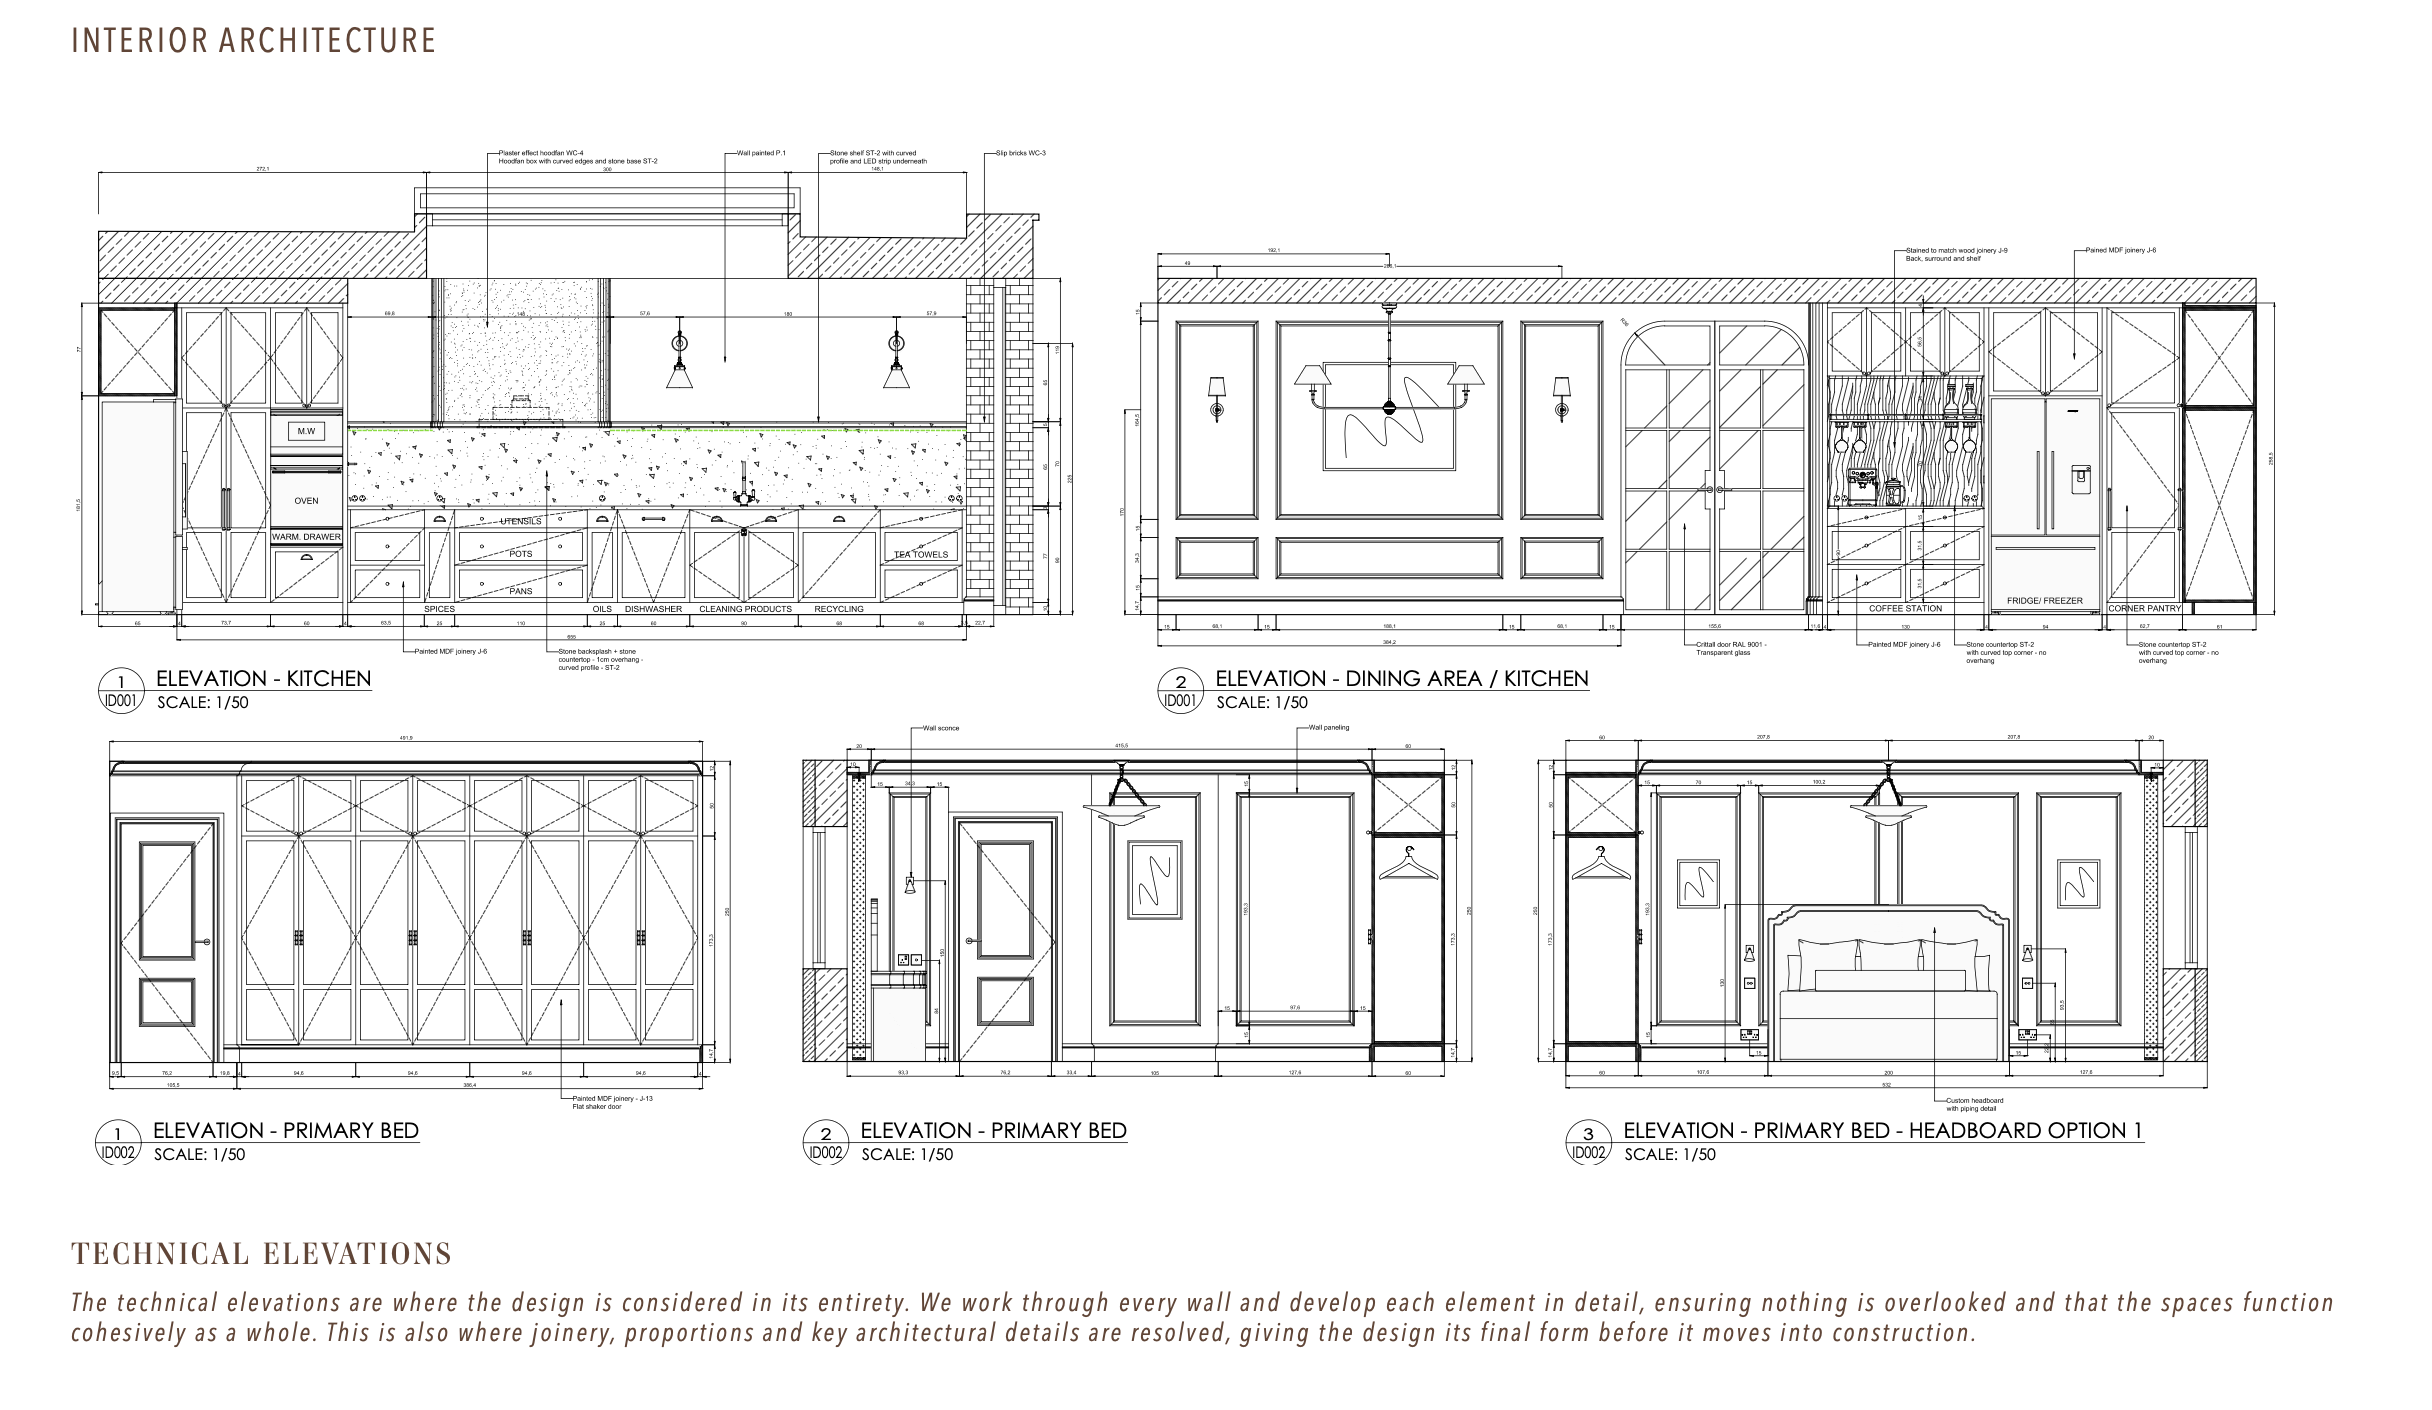
Technical elevations developed for coordination with the wider project team.
How does an interior designer work with contractors and trades?
A design still has to be built.
We work with contractors, joiners, electricians, painters, flooring specialists and other trades to make sure the design intent is clearly understood and can be implemented correctly.
Depending on the project, this can include drawings, specifications, schedules and detailed design information.
Questions will always arise during construction. Good communication between the design team and the people delivering the work helps those decisions to be resolved quickly without losing the overall direction of the project.
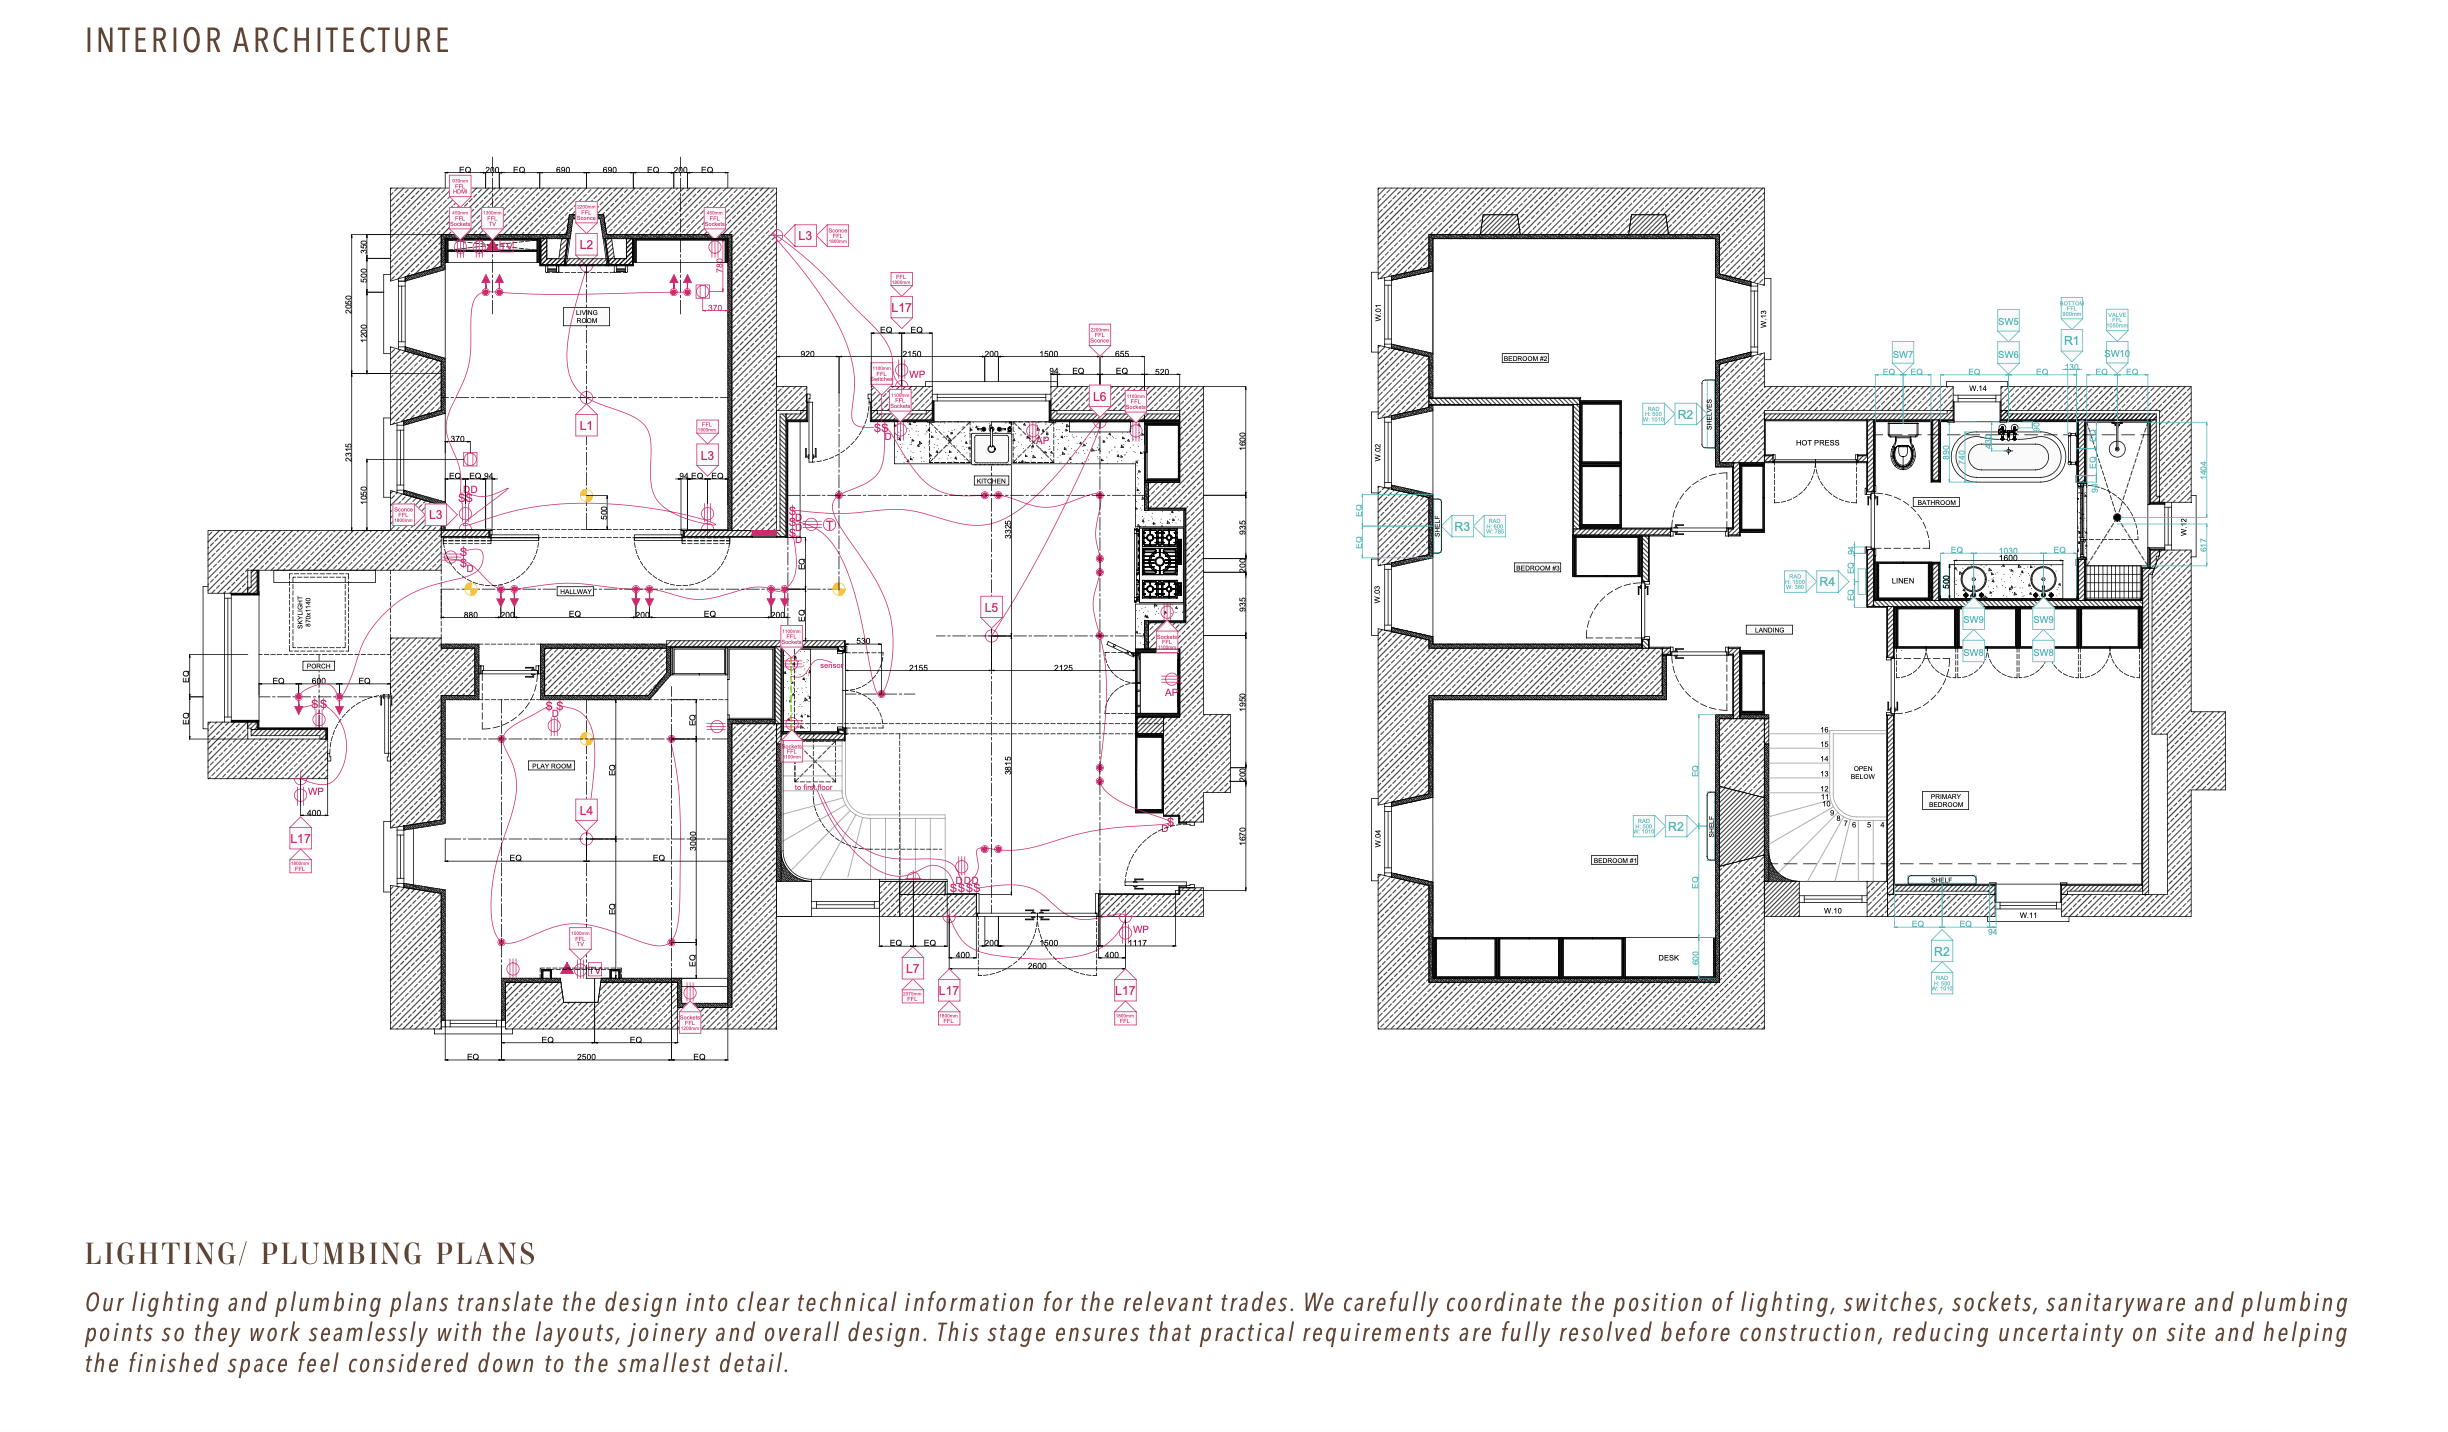
Lighting, electrical and plumbing coordination by Aoife Maria Interiors.
How does this work on a residential development?
Development projects bring an additional commercial layer.
The design needs to consider the target buyer, specification, budget, programme, repeatability and practical delivery.
Our role can vary depending on the development. We may be involved early, working with the architect and development team on layouts, lighting, joinery and specification, or later when the priority is show home design, furniture procurement and installation.
The level of involvement depends on what the developer needs.
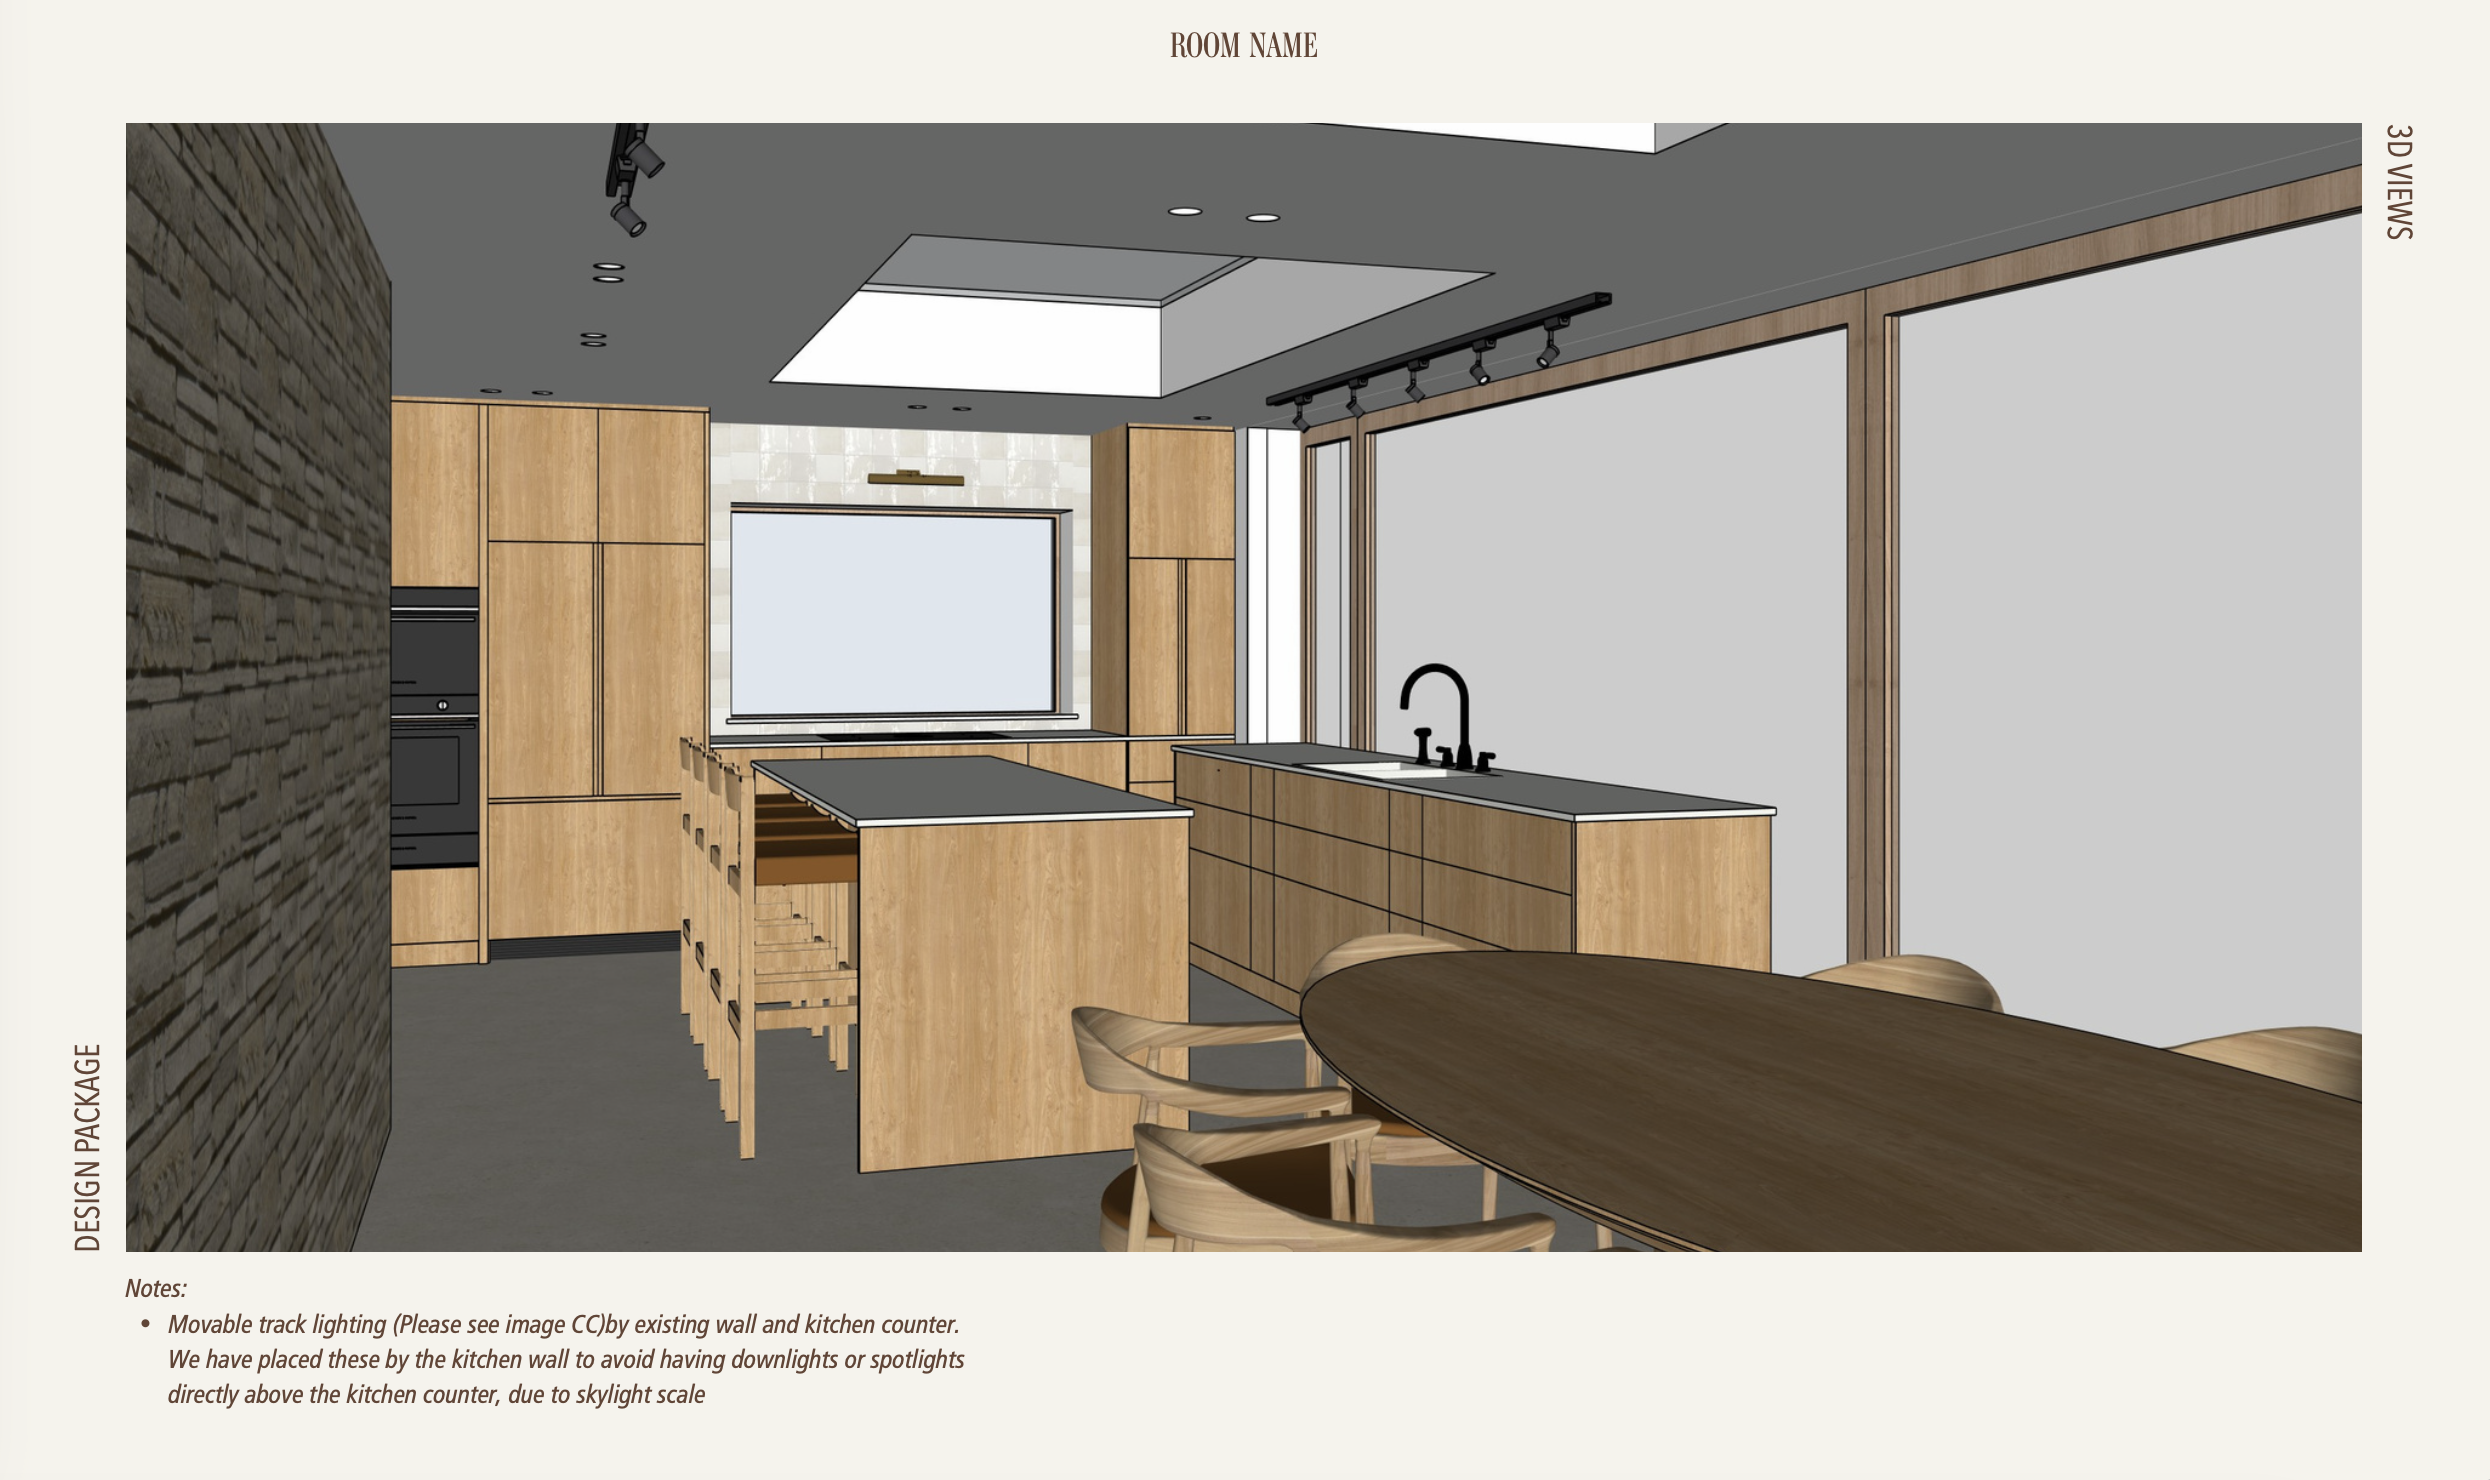
3D design development showing how interior and architectural decisions come together.
What does Aoife Maria Interiors provide to the wider project team?
Aoife Maria Interiors works with private clients, architects, developers, contractors and wider project teams across Ireland, Northern Ireland and the UK.
Our involvement can include interior architecture, plan review, kitchens and bathrooms, bespoke joinery, lighting, specification, FF&E, furniture procurement and installation.
The aim is to provide clear design information at the right stage of the project and work collaboratively with the wider team through to completion.
From the team at Aoife Maria Interiors