
our services.
Aoife Maria Interiors is an award-winning interior architecture and design studio with studios in Ireland and Northern Ireland, working with clients across Ireland, the UK and internationally. We provide interior architecture and interior design for residential new builds, renovations and existing homes, alongside commercial and hospitality projects. We provide a seamless design experience from initial concept through to completion, creating interiors that are both beautiful and highly functional.
Every project is approached with a tailored design process to reflect the unique vision, lifestyle, and requirements of each client. We collaborate closely with our clients to create spaces that feel authentic, timeless, and effortlessly practical. From full-service interior design and space planning to material selection, bespoke furnishings, and final styling, every detail is carefully considered to deliver exceptional results.
To begin your project, get in touch with Aoife Maria Interiors and we'll arrange an initial consultation to discuss your vision, requirements, and how we can bring your space to life.
how we work.
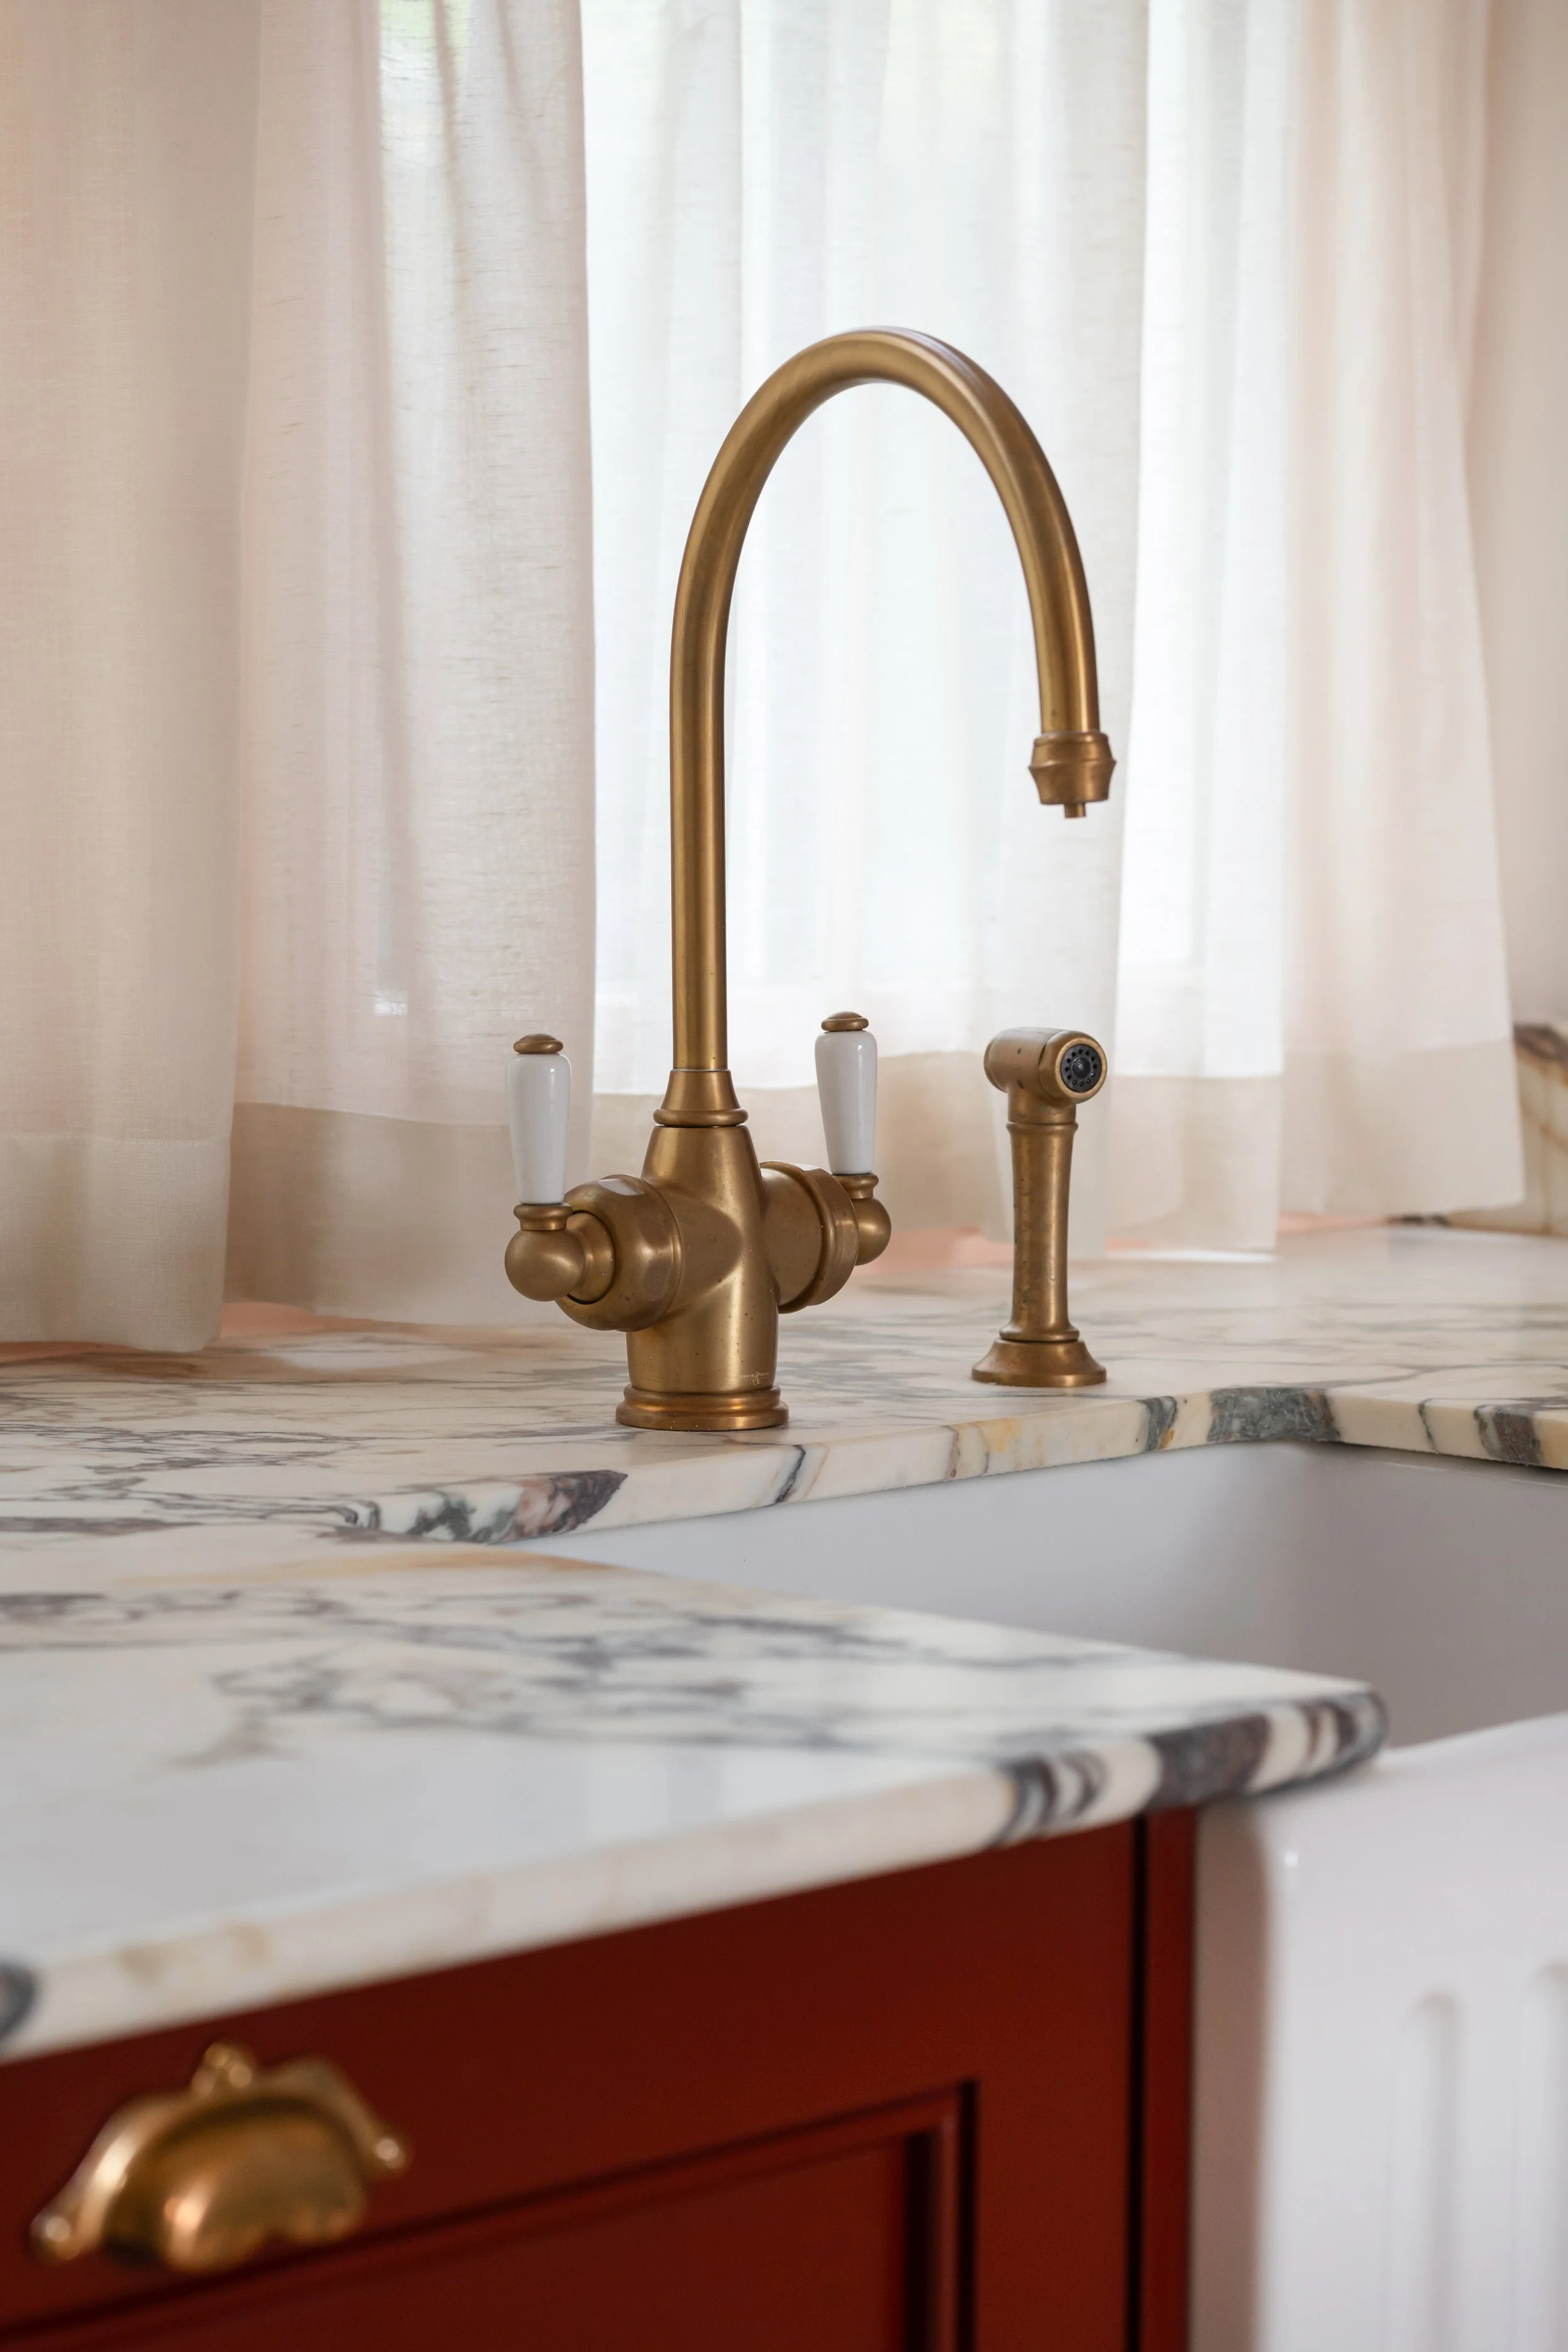
Our full-service residential design offers a seamless journey from concept to completion. From spatial planning and interior architecture to material selection, bespoke joinery, lighting, furniture and FF&E procurement, we manage each stage of the design process through to final installation, creating a home that is both beautiful and highly functional.
RESIDENTIAL - FULL SERVICE
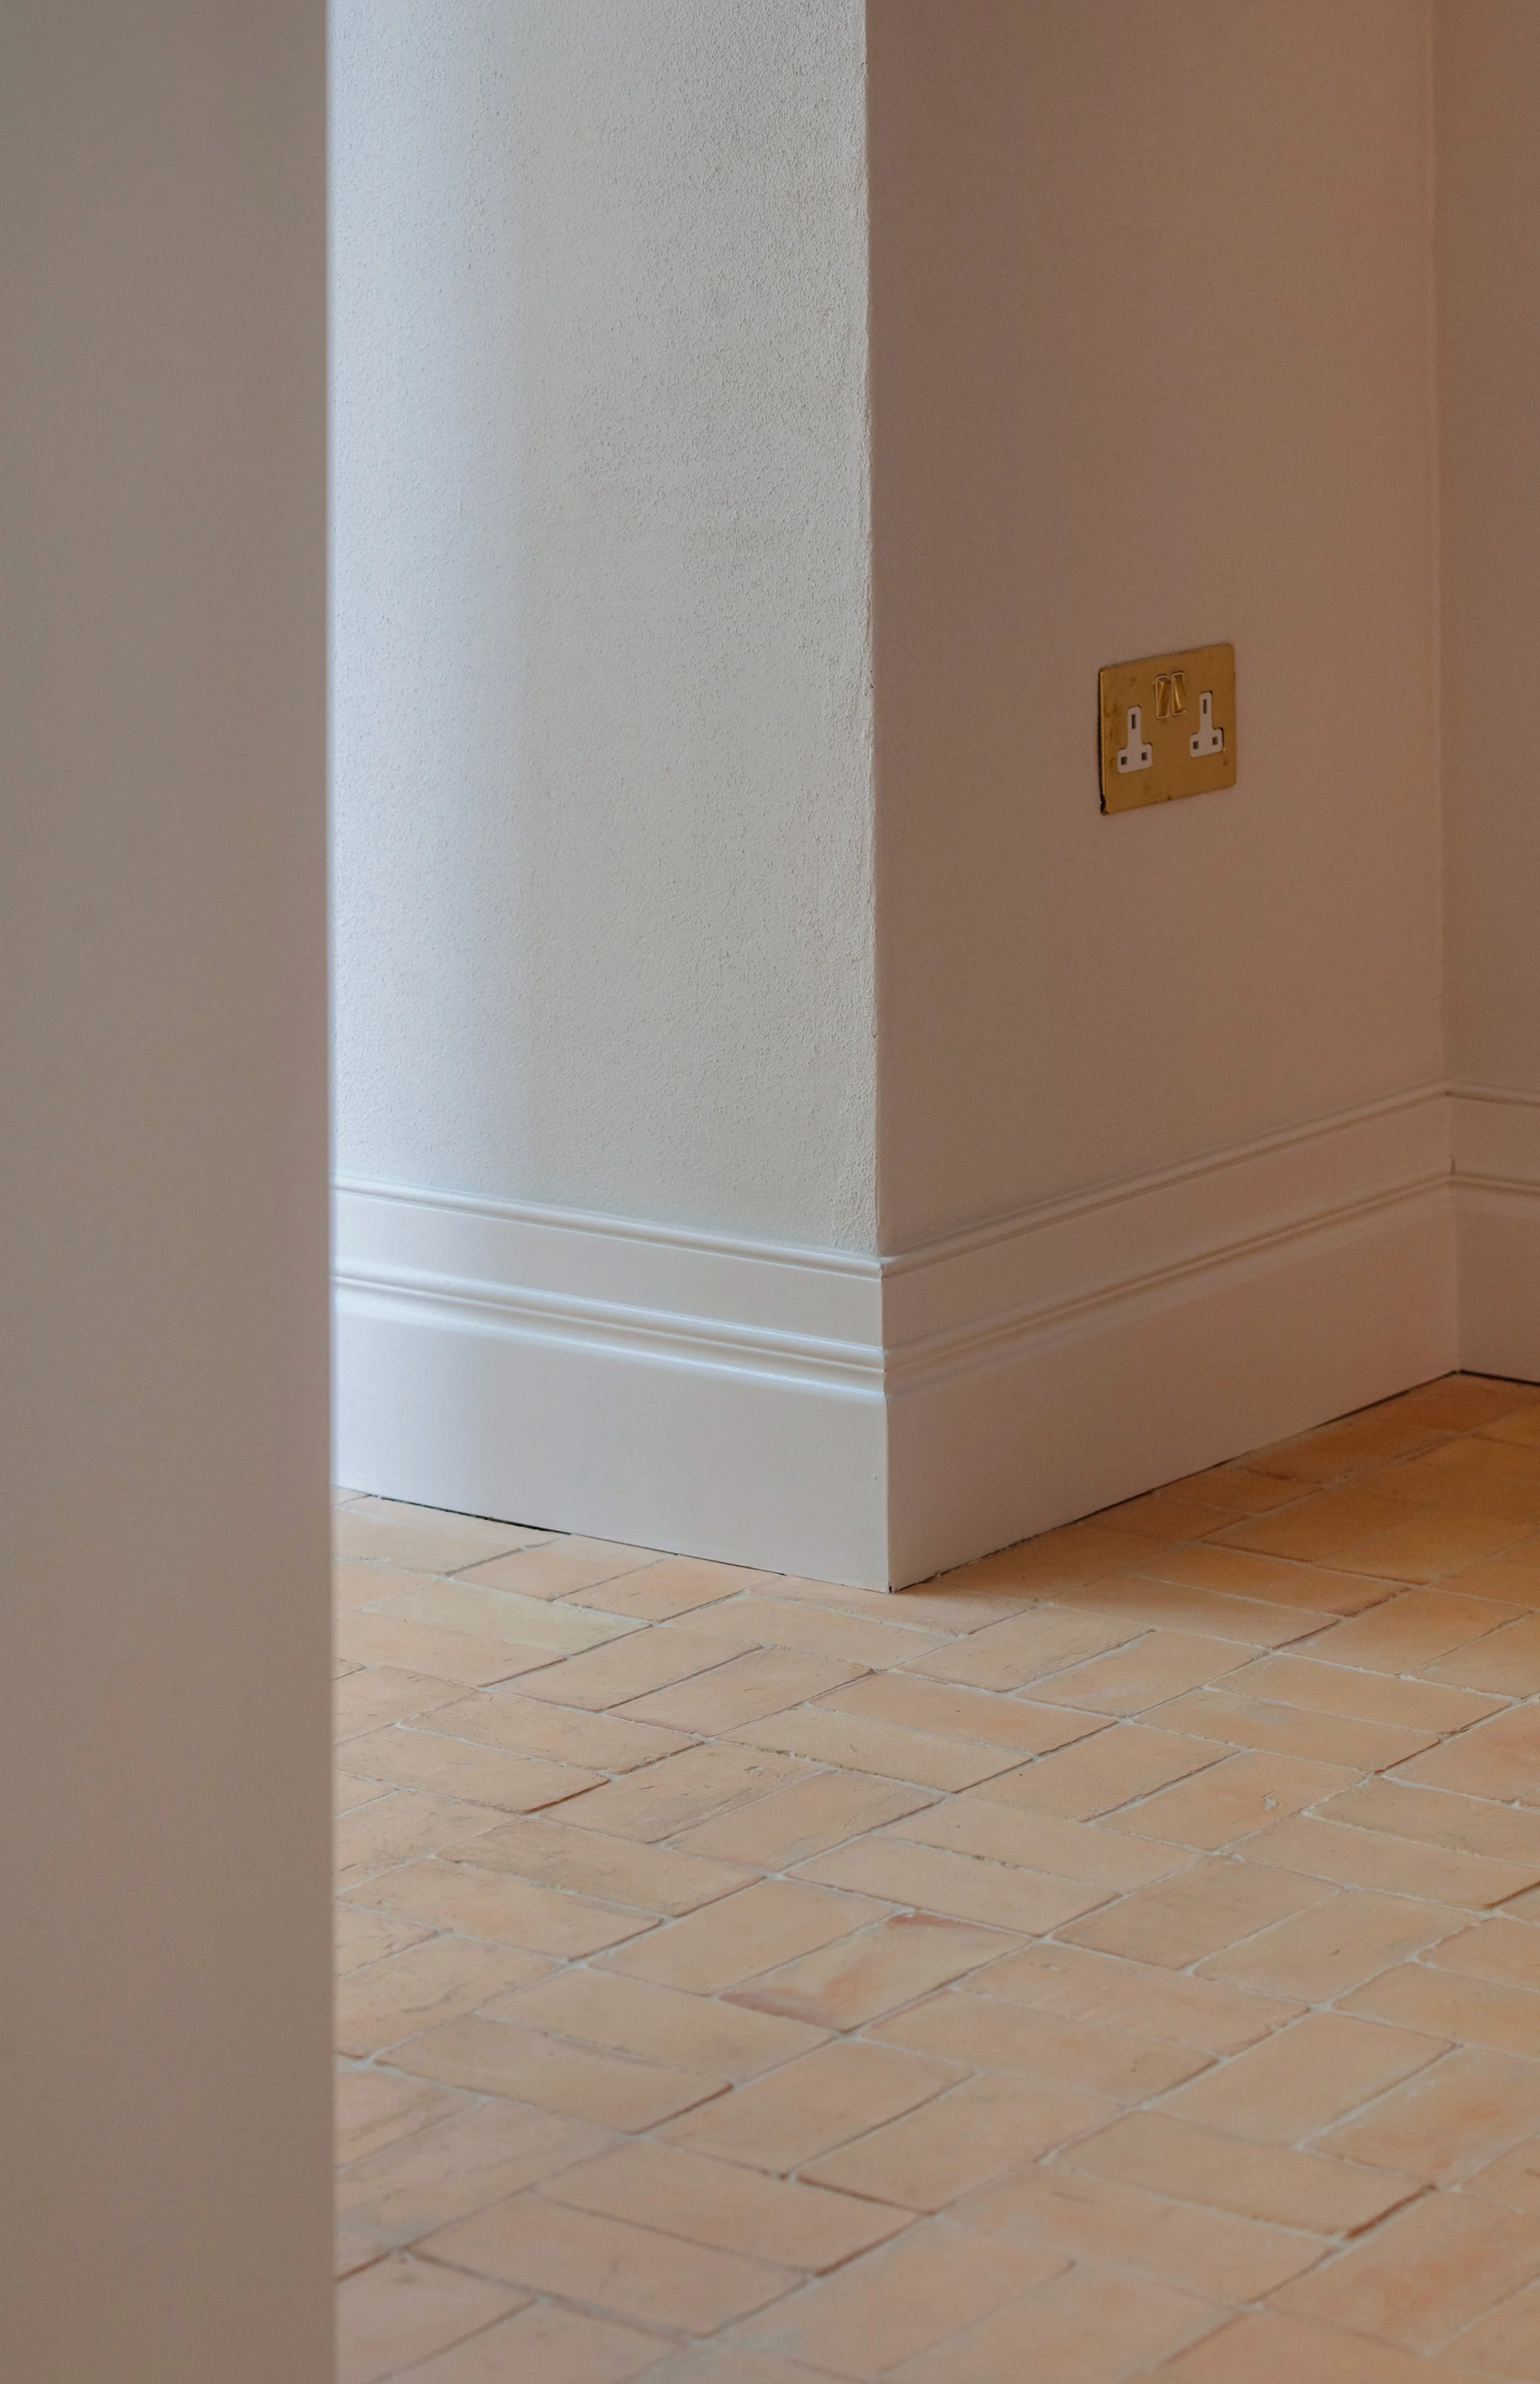
We create commercial and hospitality interiors that balance functionality, character and the identity of each brand. Drawing on extensive experience across office fit-outs, bars, restaurants and hospitality spaces, we provide interior architecture and design, spatial planning, lighting, material and finish selection, bespoke joinery and FF&E to create spaces that feel connected to both the brand and the people who use them.
COMMERCIAL/ HOSPITALITY
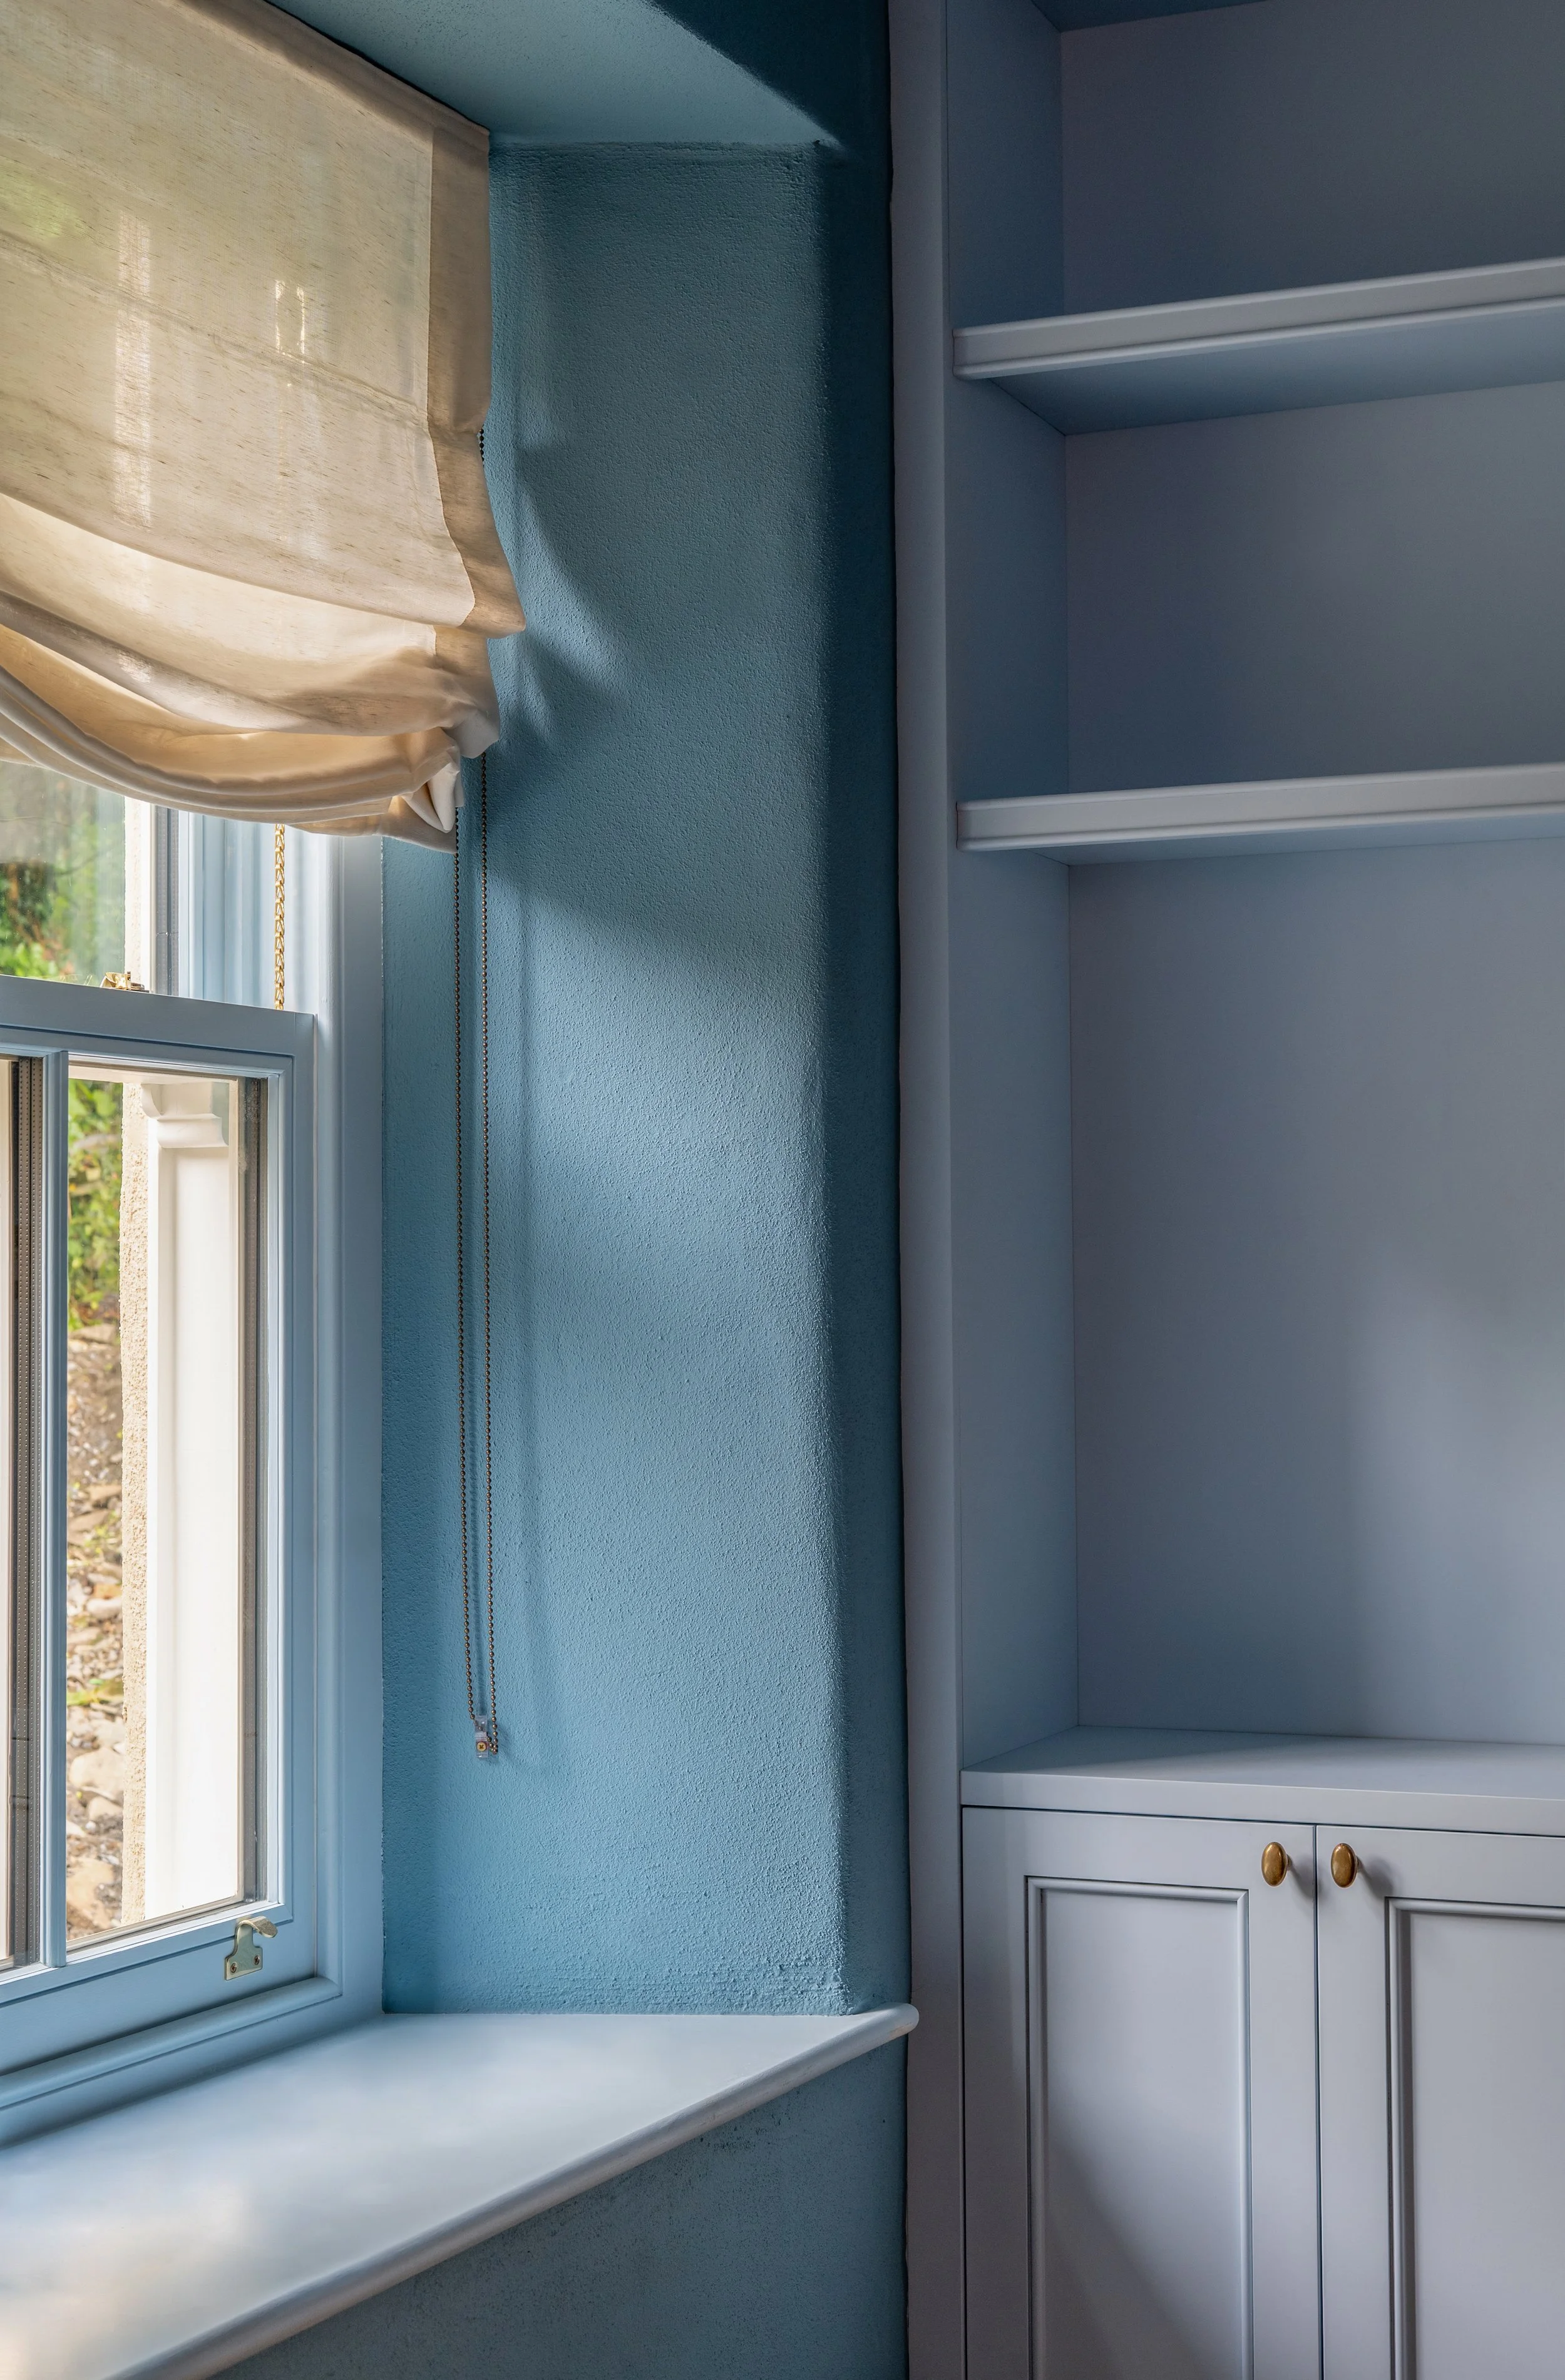
Our one-hour interior design consultation gives you direct access to our studio’s expertise to discuss your home, plans or specific design questions. From layouts and spatial planning to colour, materials, lighting and finishes, the consultation provides clear, practical design advice tailored to your project, whether you are planning a renovation, new build or updating an existing home.
DESIGN CONSULTATION
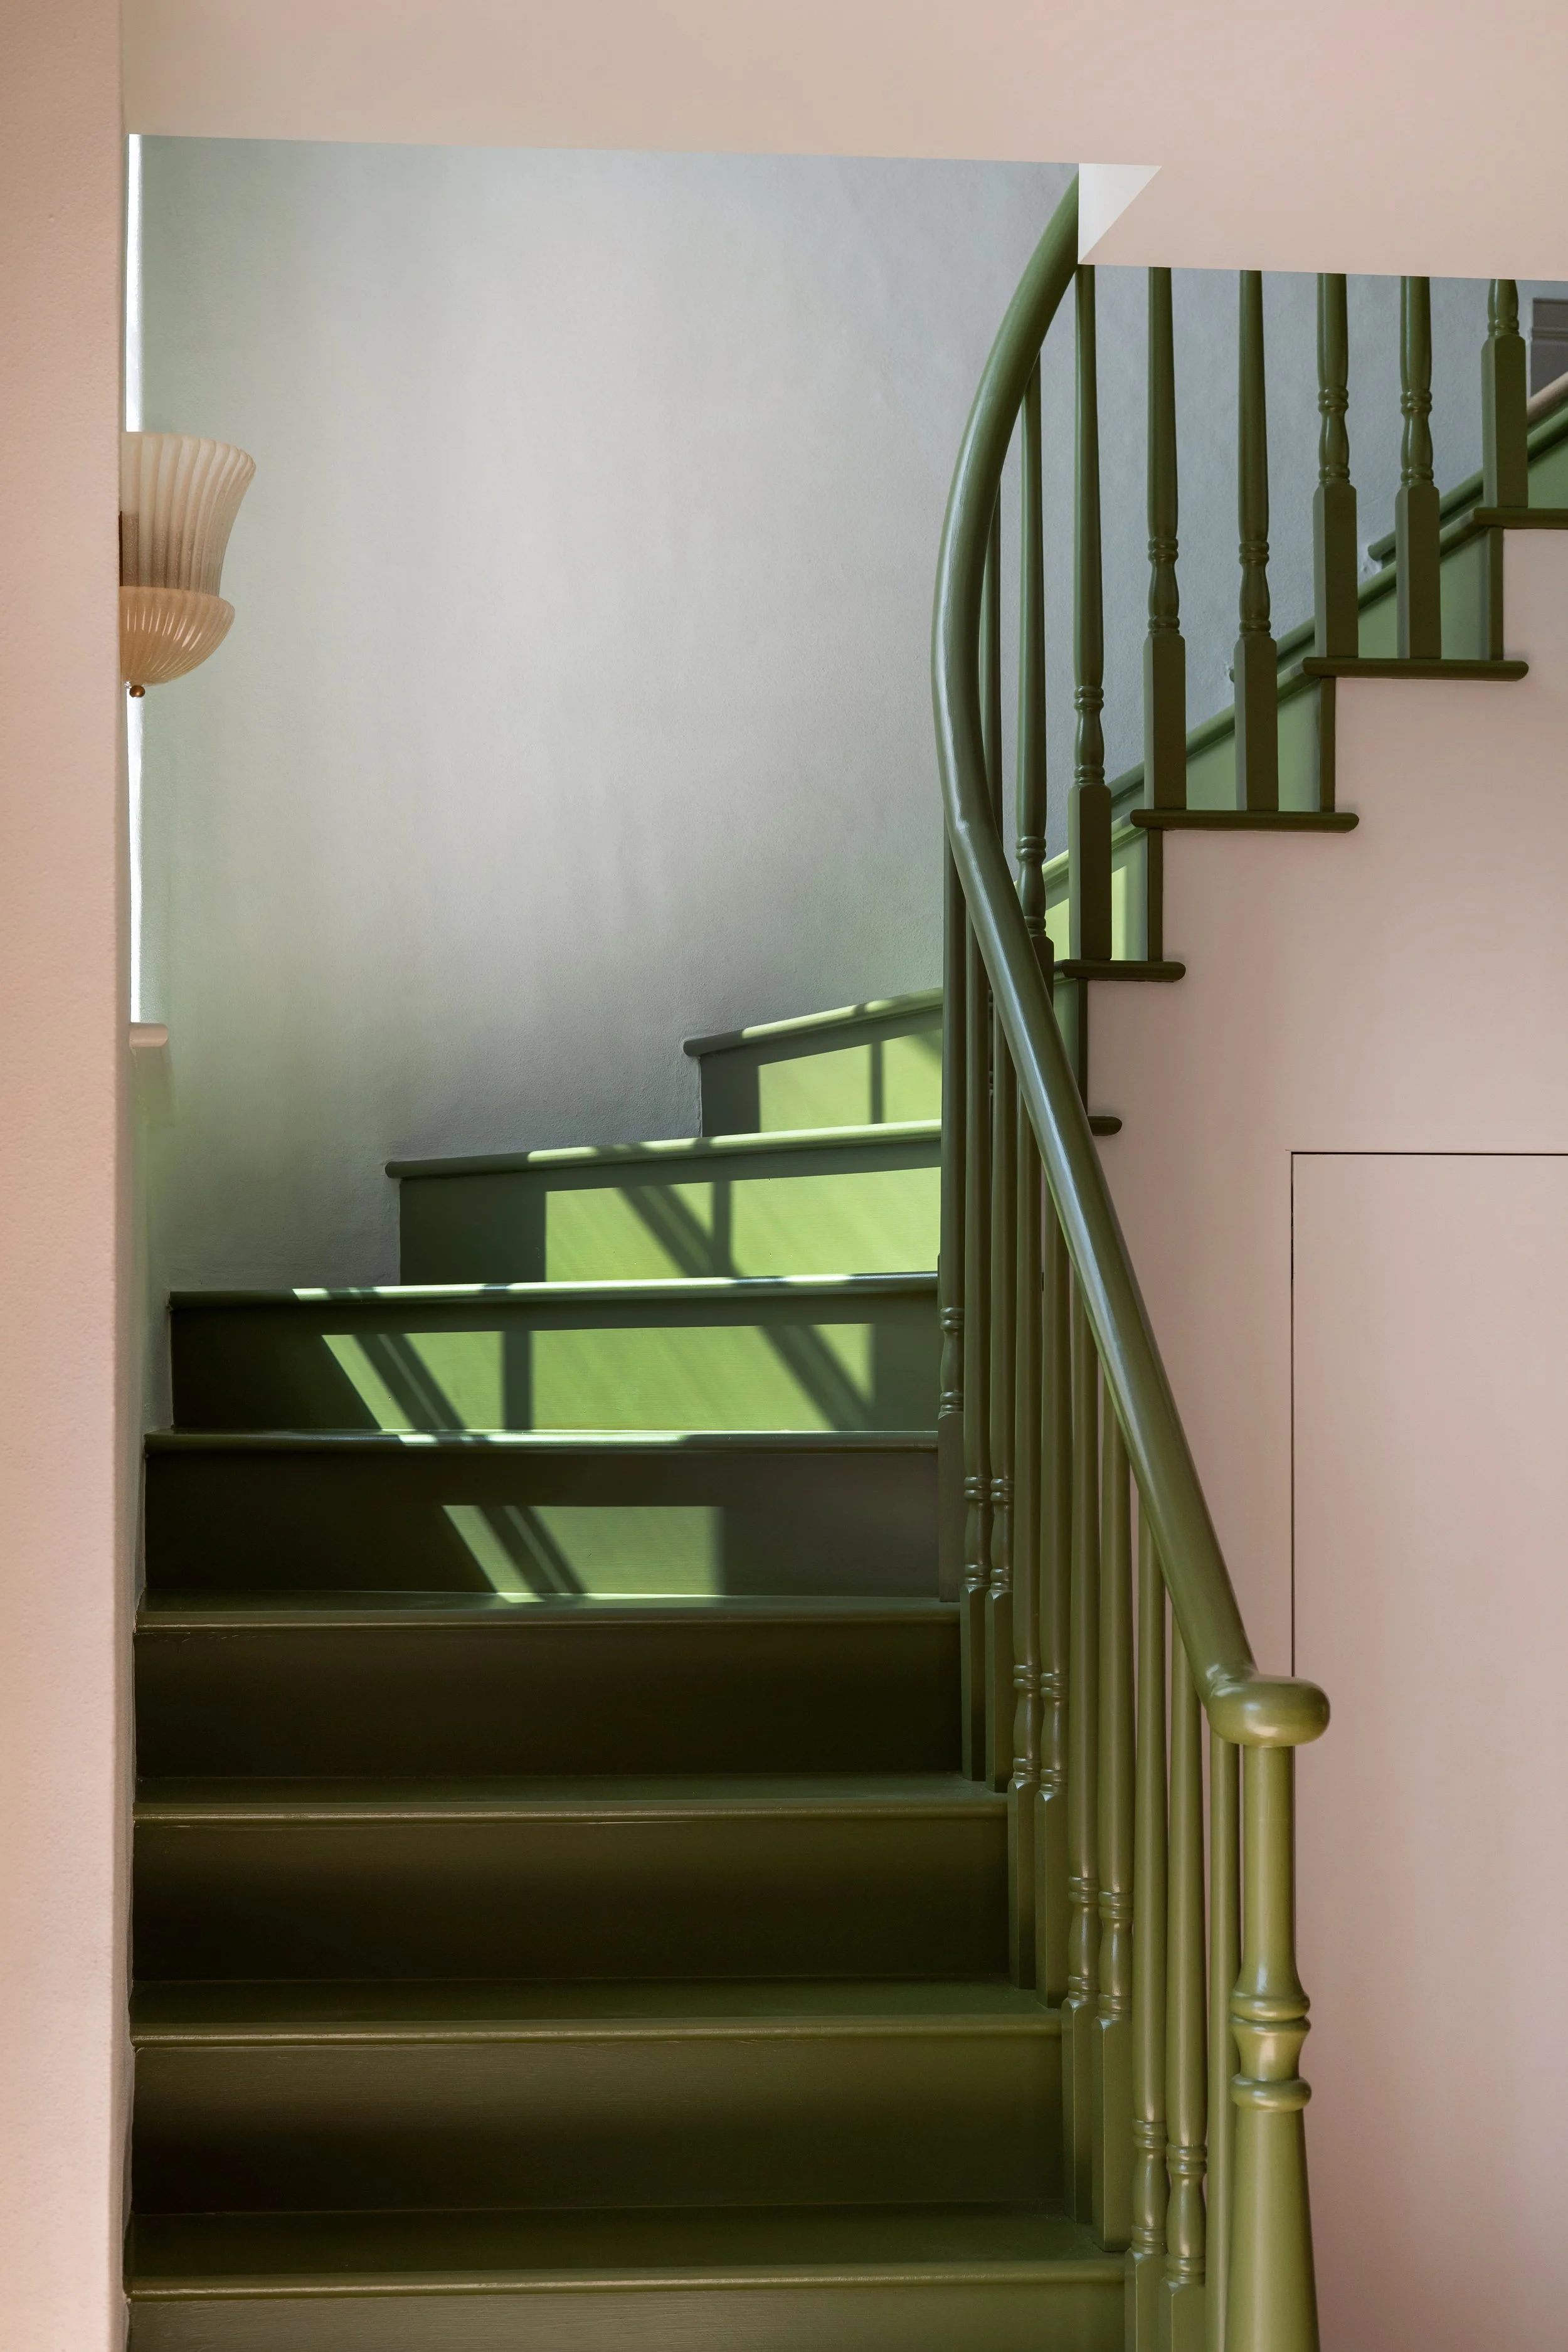
Our team brings your vision into focus through thoughtful spatial planning, refined layouts, and considered design details. Providing design expertise throughout every stage of a renovation or new build, we collaborate with architects and builders to refine concepts, enhance functionality, and ensure every detail contributes to a cohesive and considered result.
CONCEPT/ DESIGN DEVELOPMENT
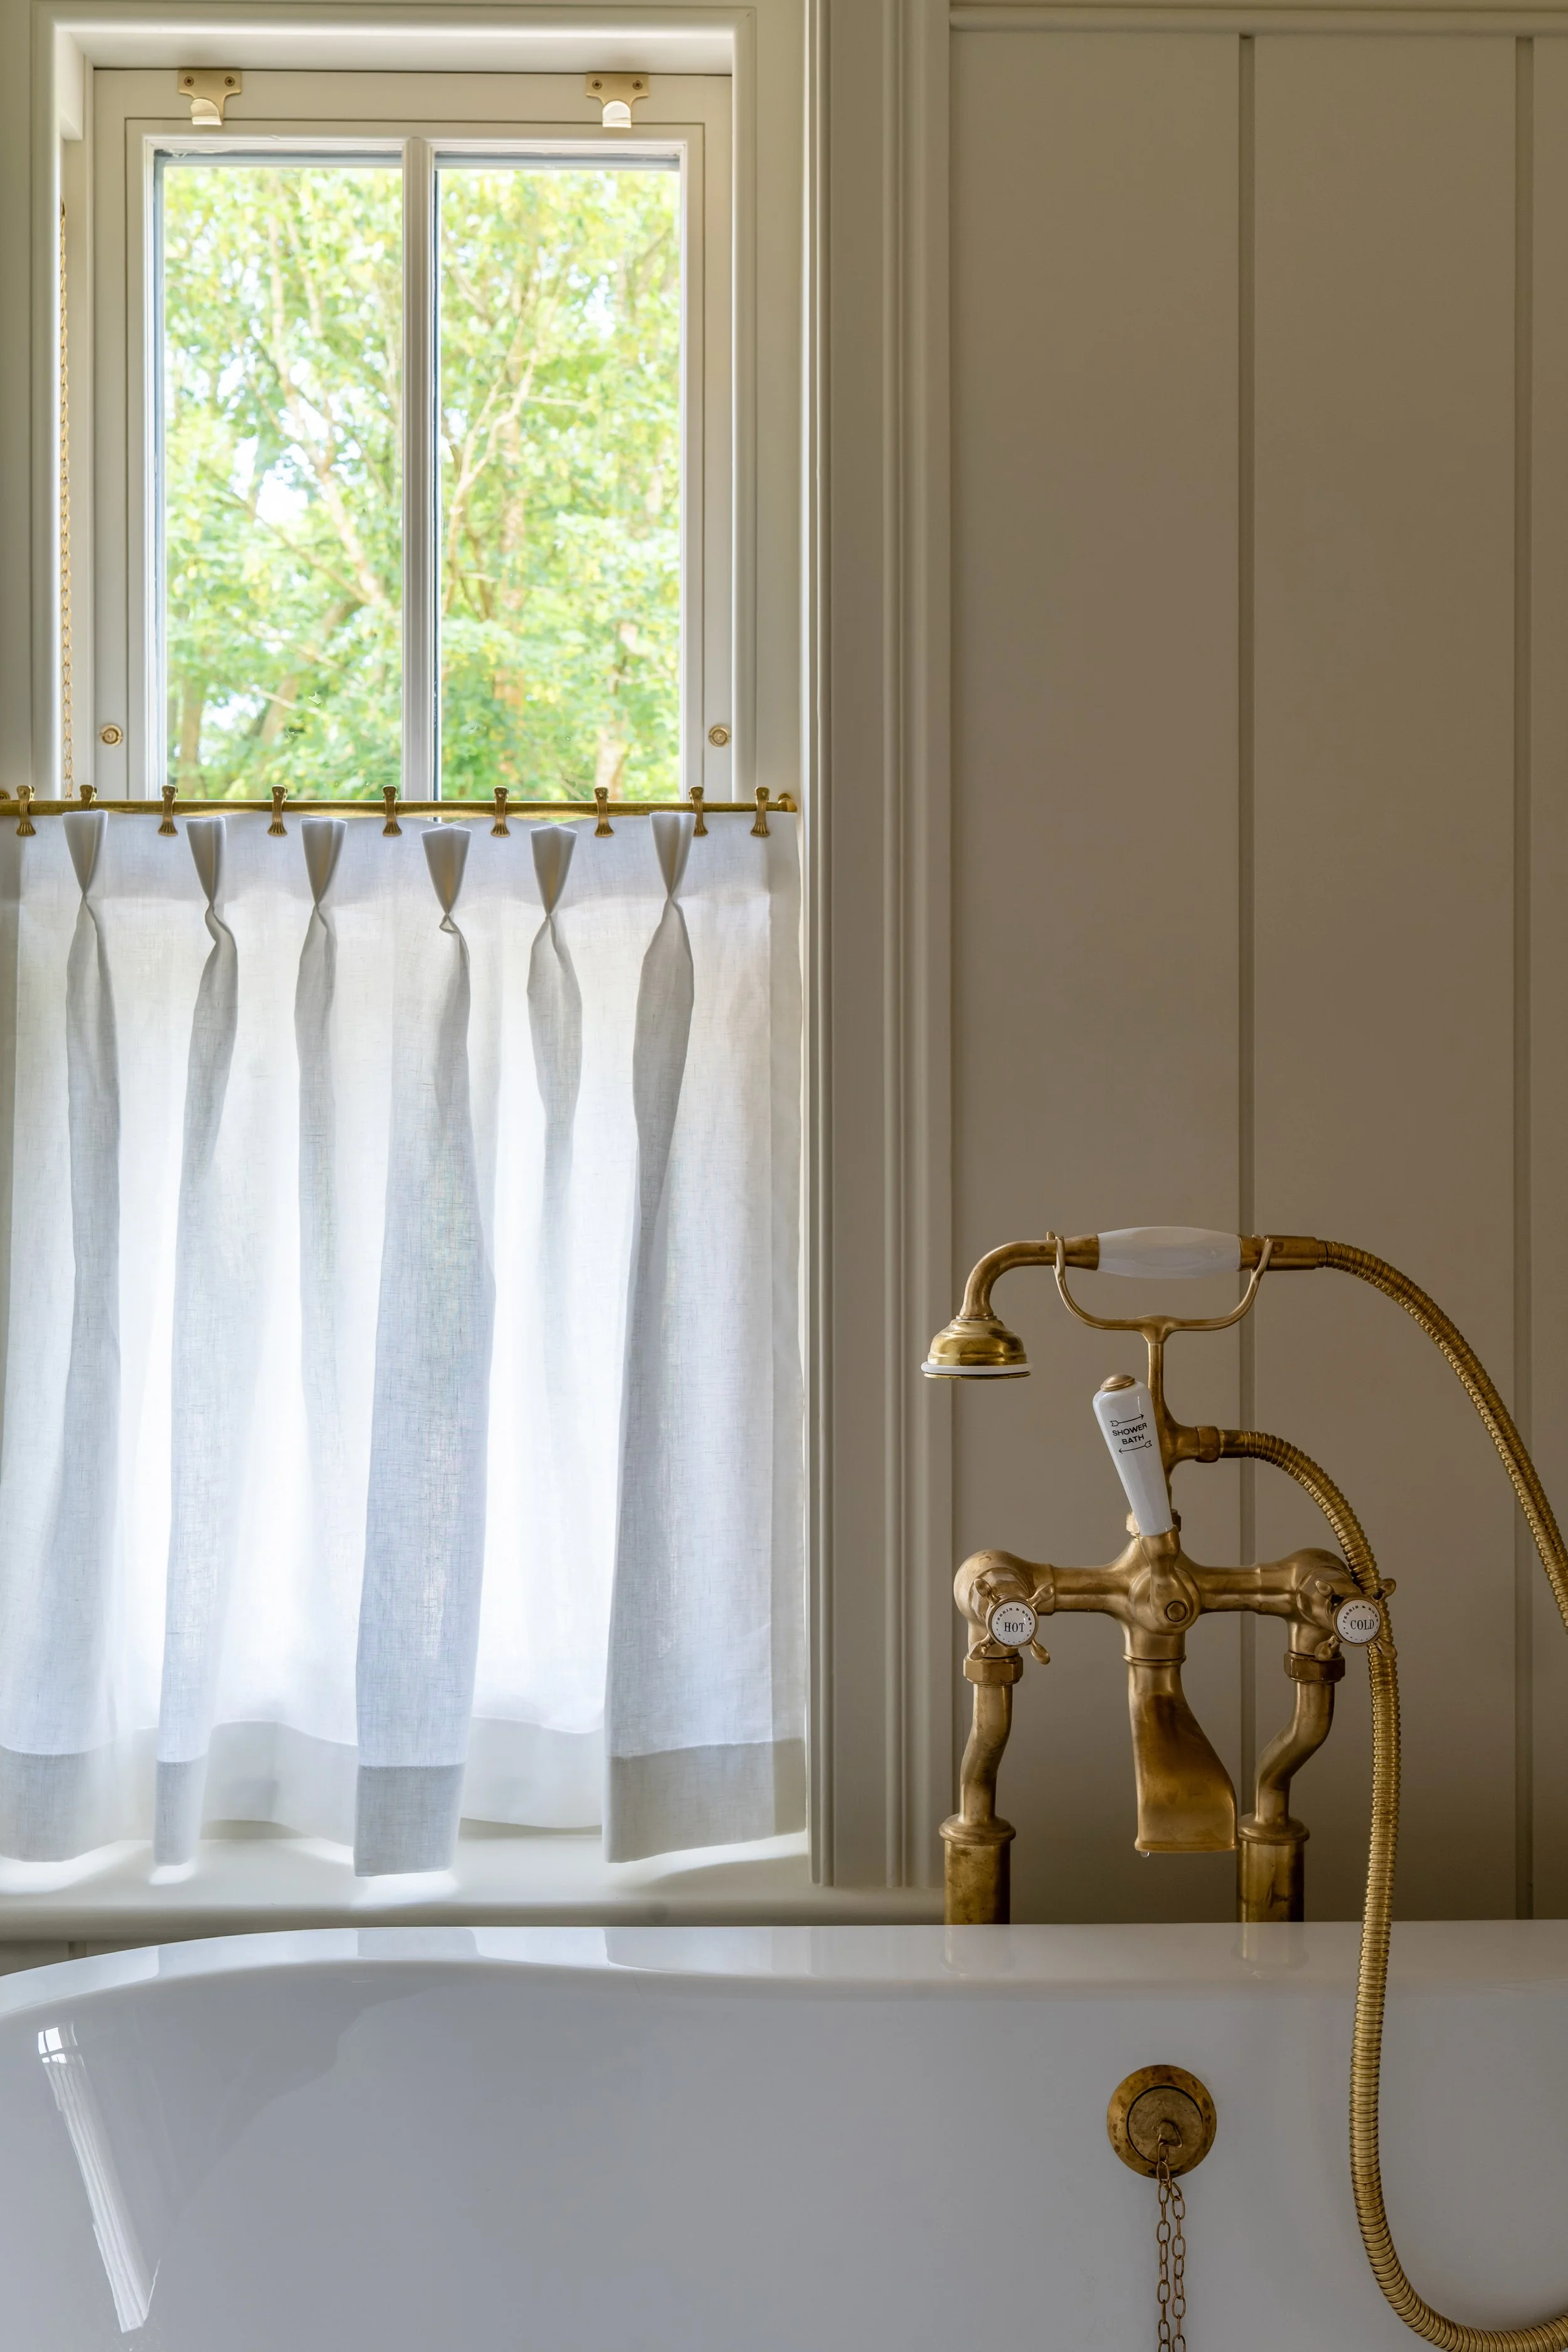
We develop detailed technical drawings and meticulously curate specifications, refining every element to ensure a seamless, considered, and beautifully executed outcome. We carefully document all approved finishes, fixtures, materials, and design details, creating a comprehensive guide to support budgeting, procurement, and the successful delivery of the project.
TECHNICAL DRAWINGS/ SPECIFICATIONS
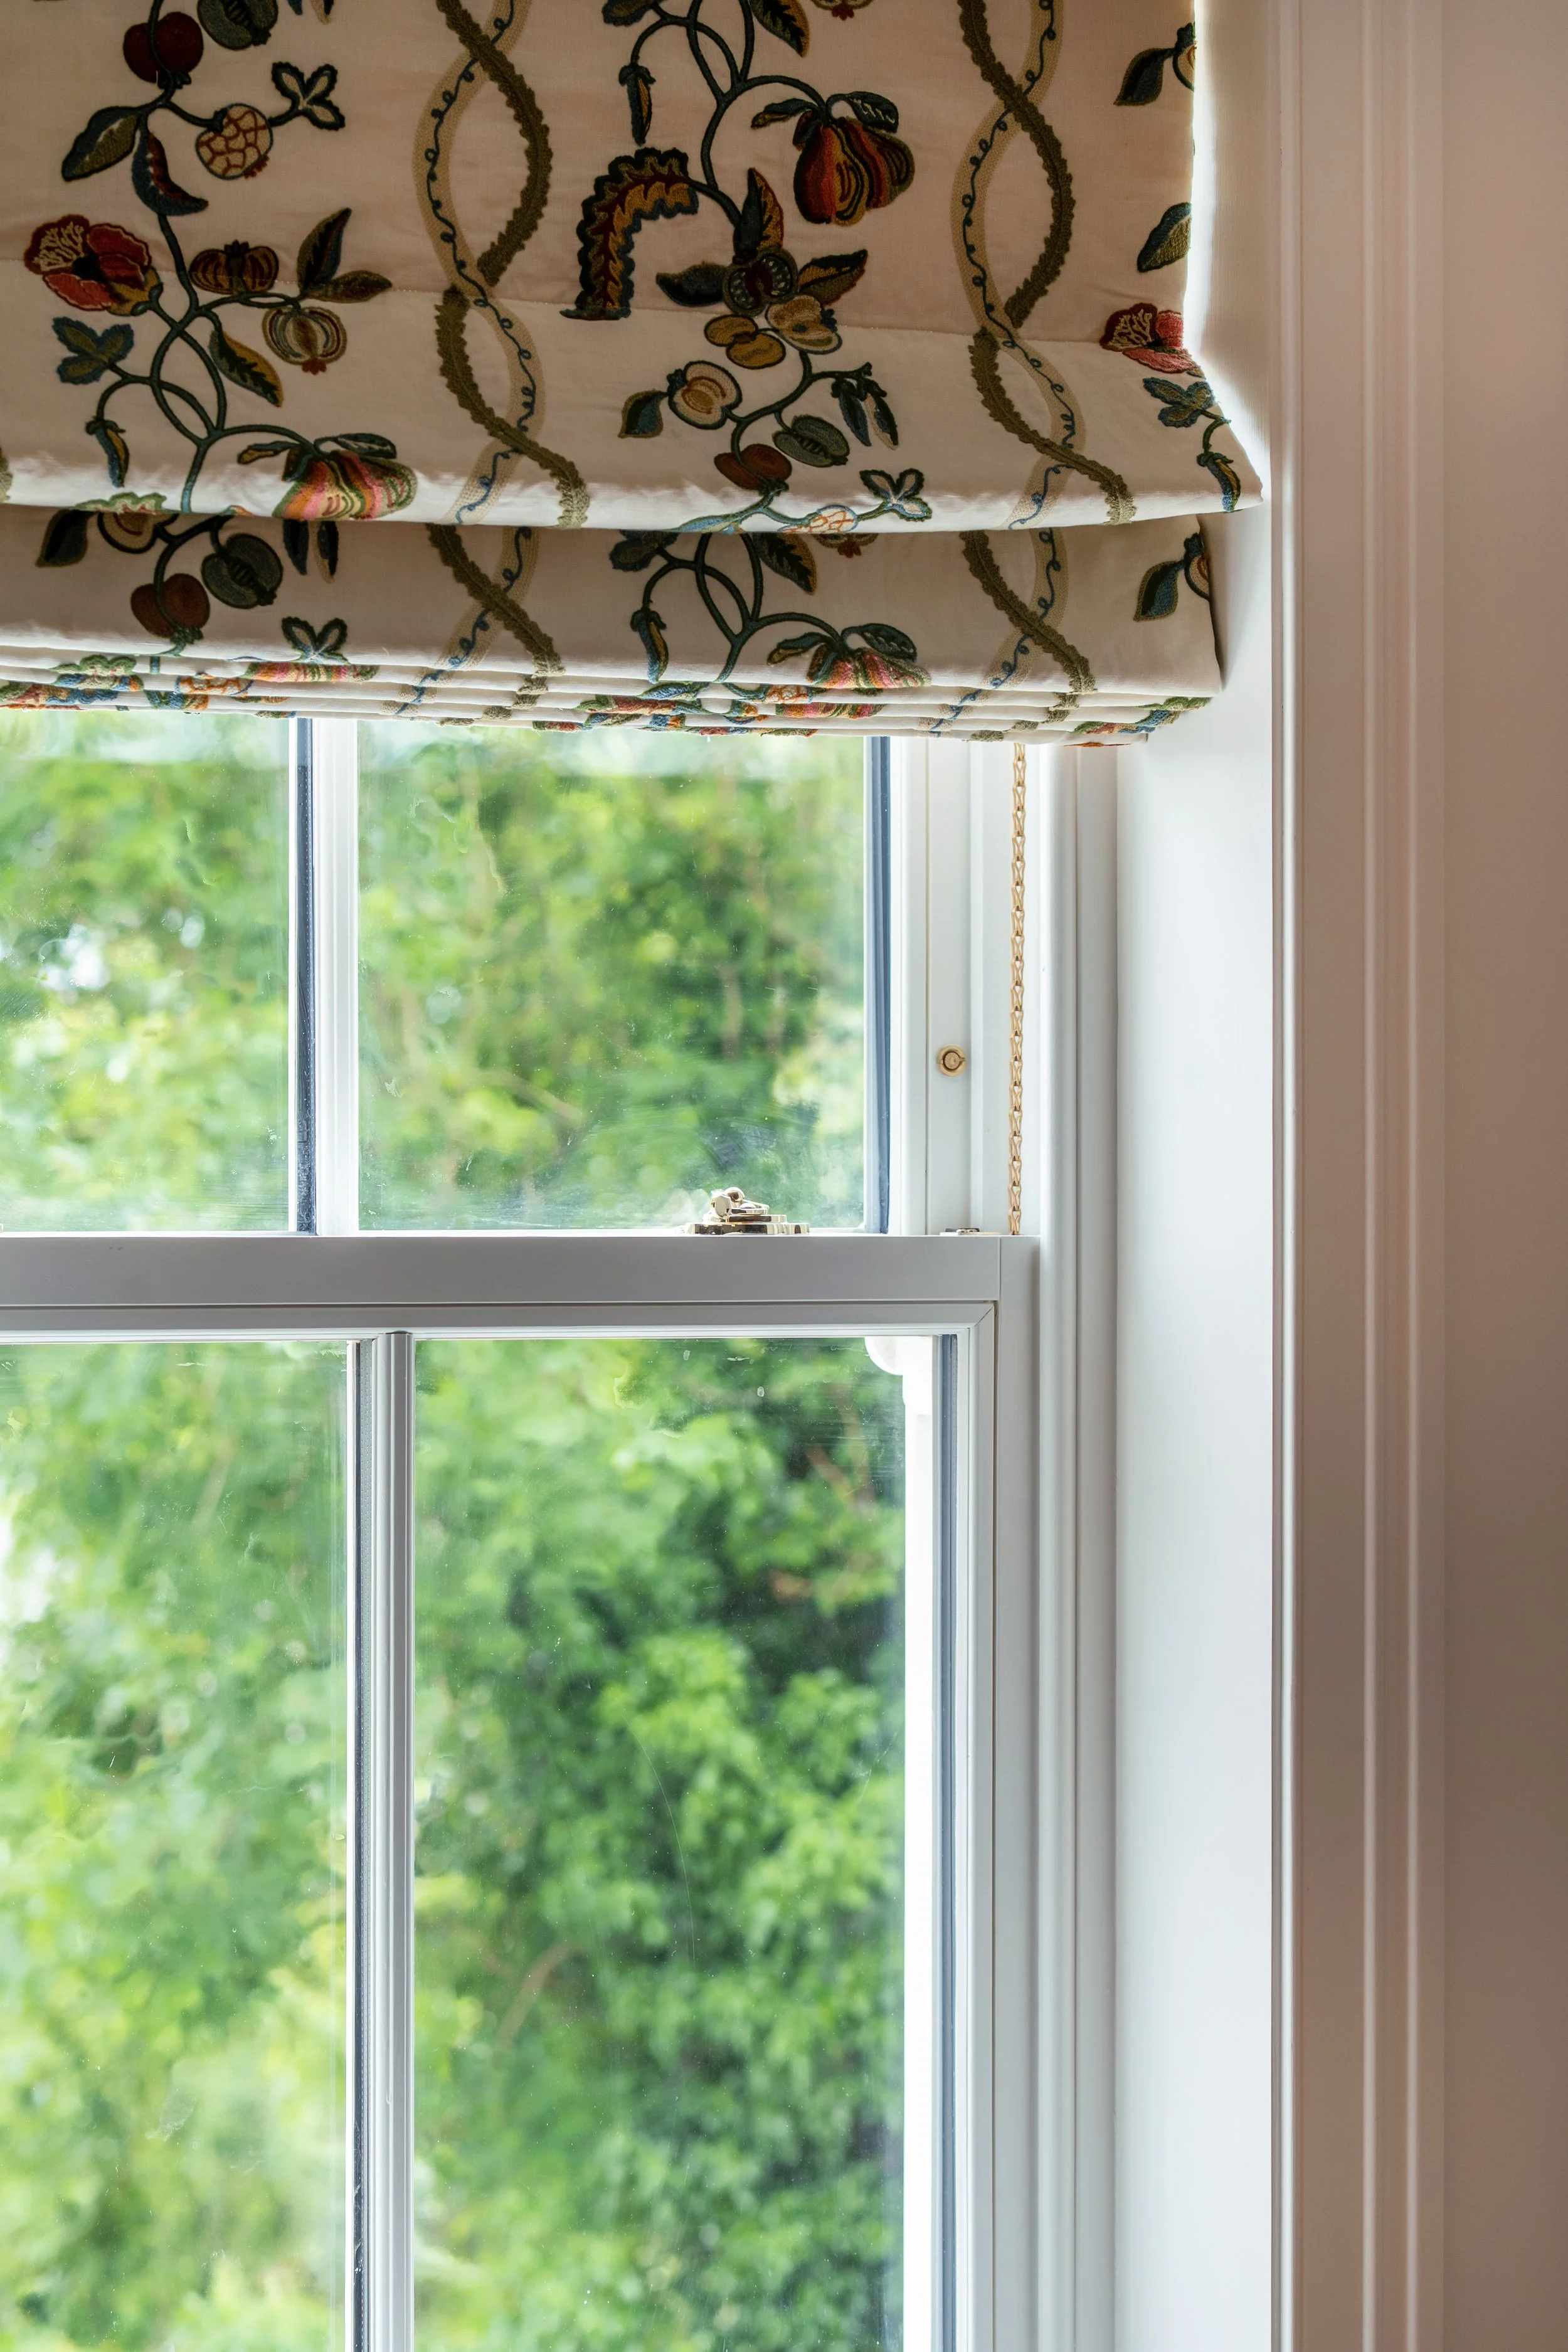
We provide on-site support throughout the project, ensuring the design is carefully translated from concept to completion. Through regular site visits and meticulous FF&E procurement, we coordinate selections, monitor progress, and manage the details that bring the vision together with precision and care.
SITE VISITS / FF&E PROCUREMENT